Singles & couples
More compact layouts offer the opportunity to choose a home with a manageable living area.
ONE BUILDING. MANY POSSIBILITIES.
16 planned freehold apartments in a converted commercial building – from compact layouts to penthouse living. Explore the project, its architecture and the original plans.
THE PROPERTY
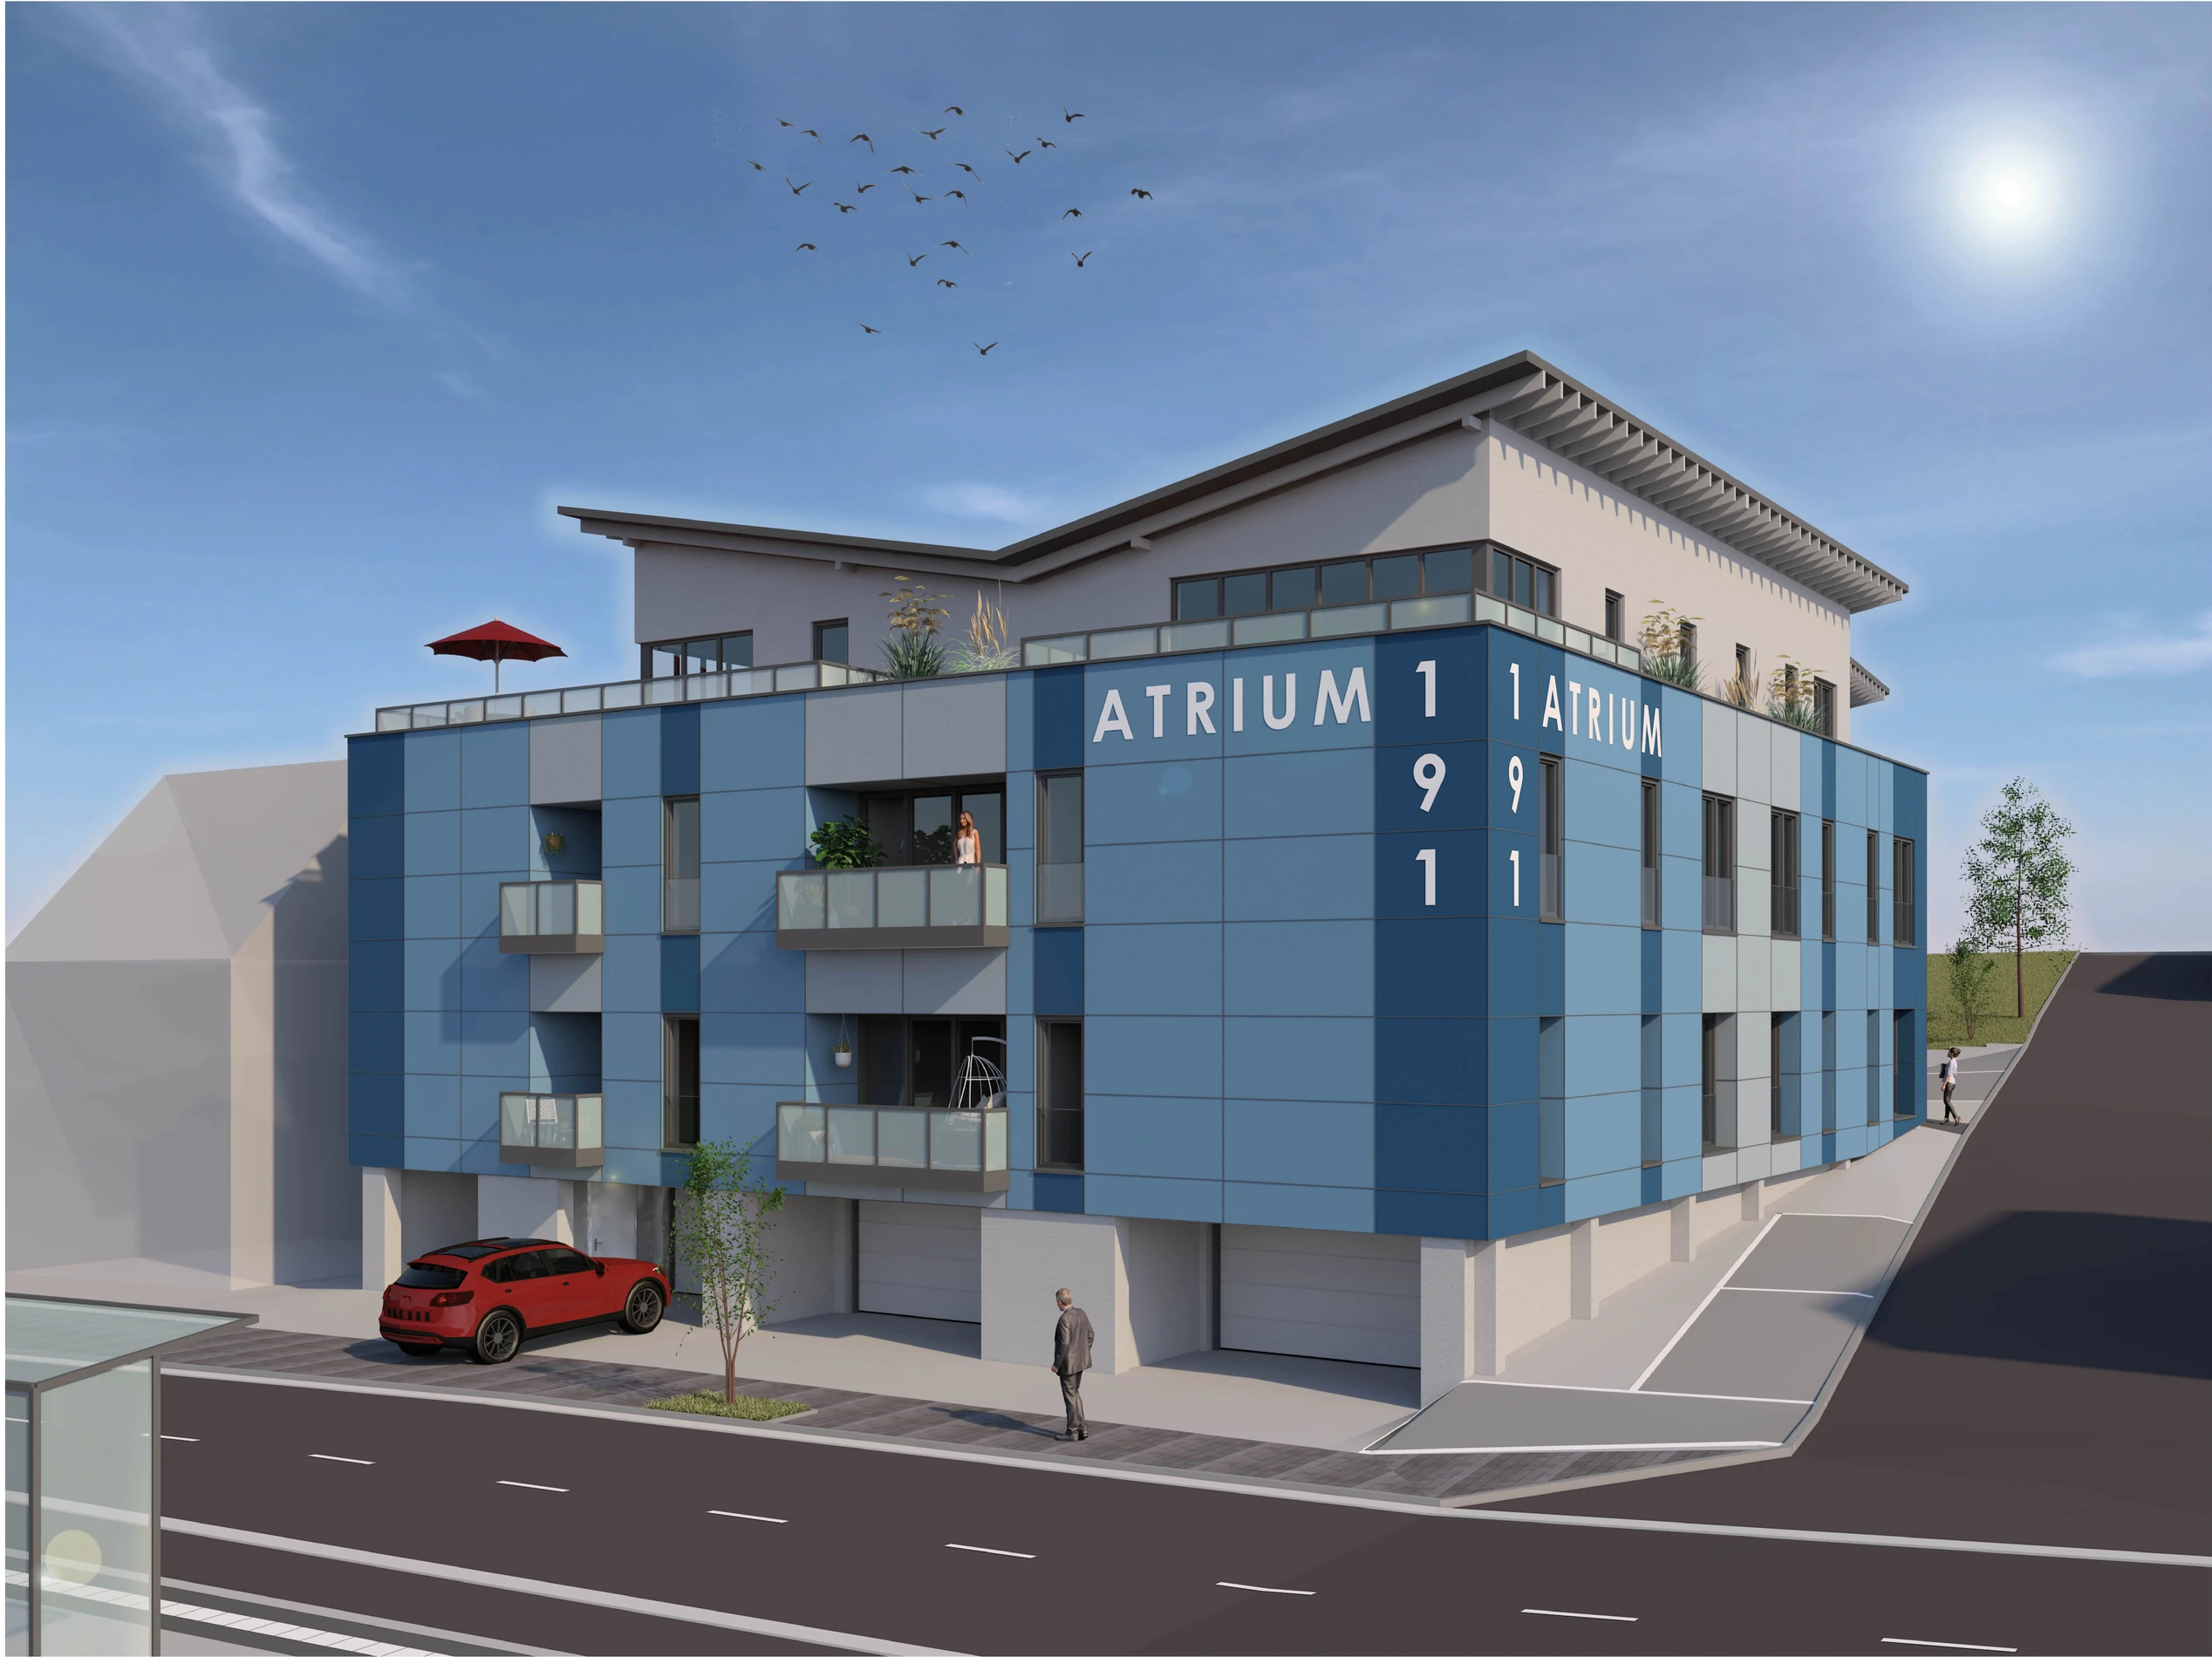
The conversion of an existing commercial building is the starting point for ATRIUM 191. The architectural perspective shows its distinctive blue facade, balconies and recessed upper level.
The design combines a clearly defined facade with a range of apartment sizes. Explore their position within the building, discover the architecture and compare the individual layouts.
Explore the architectureLIVING AT ATRIUM 191
From compact apartments and spacious layouts to penthouses: explore the 16 planned units by location in the building and living area. Each apartment has its own plan view.
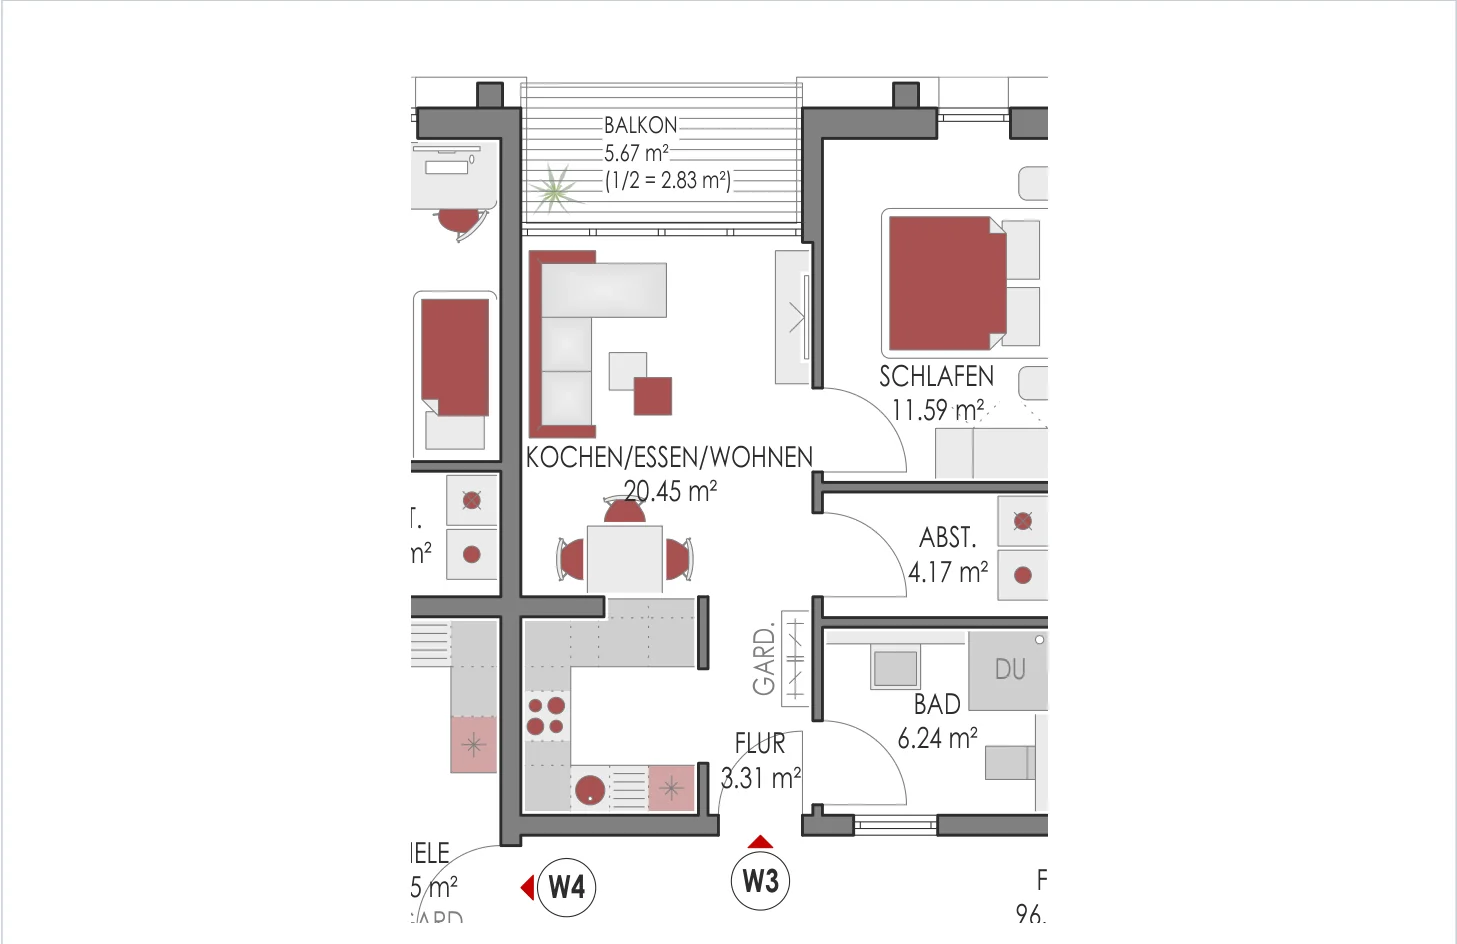 01 / COMPACT
Apartments for people who value short distances and a well-designed layout.
Compare apartments ↗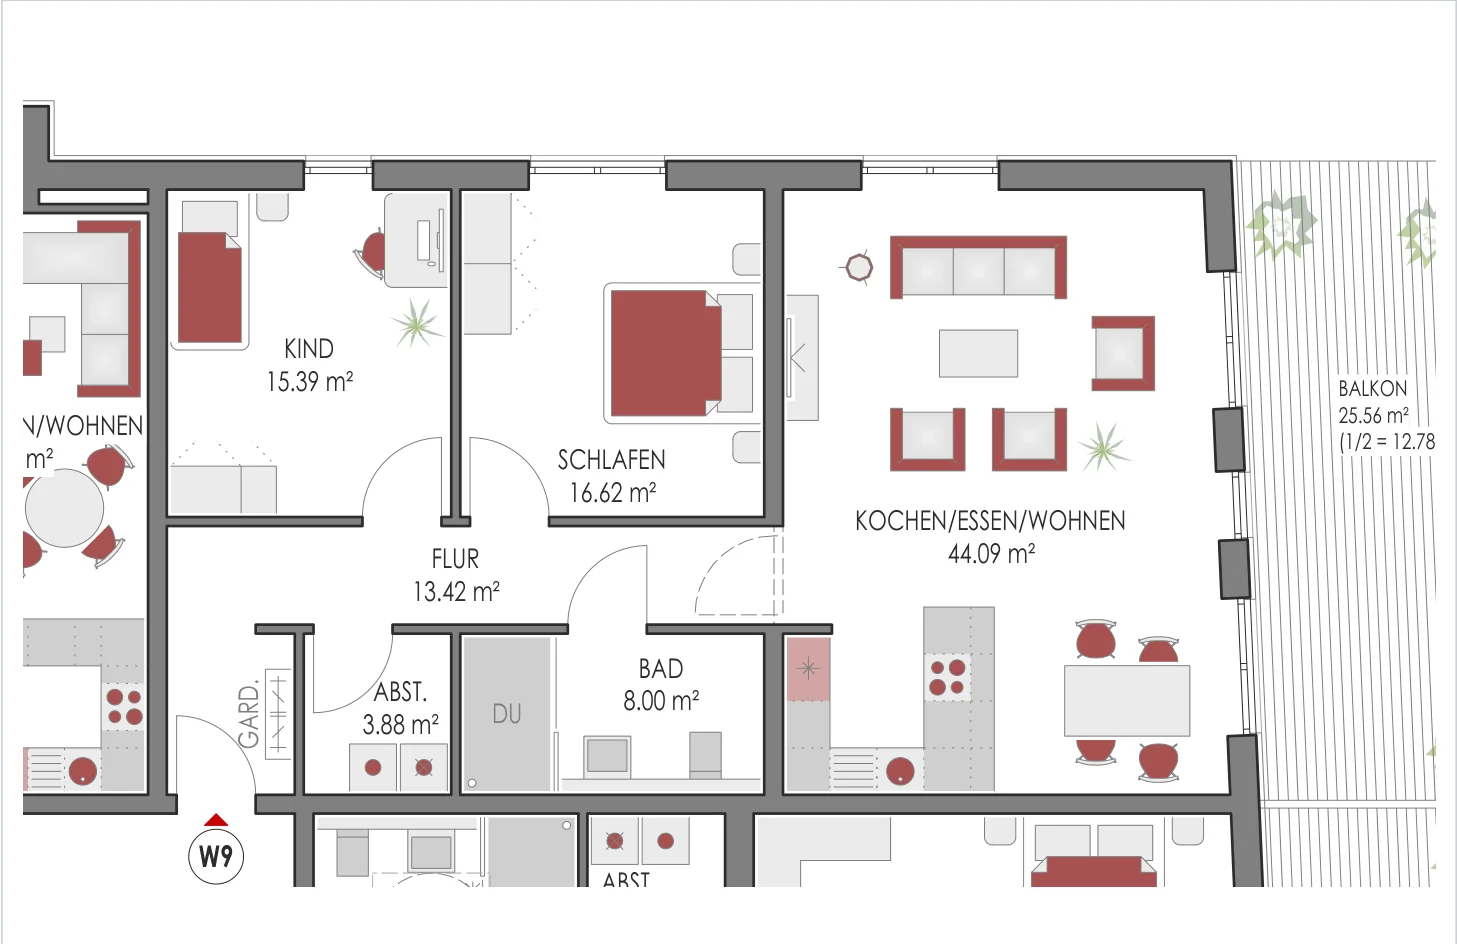 02 / SPACIOUS
Space for couples, families or a dedicated work area – depending on the individual layout.
Compare apartments ↗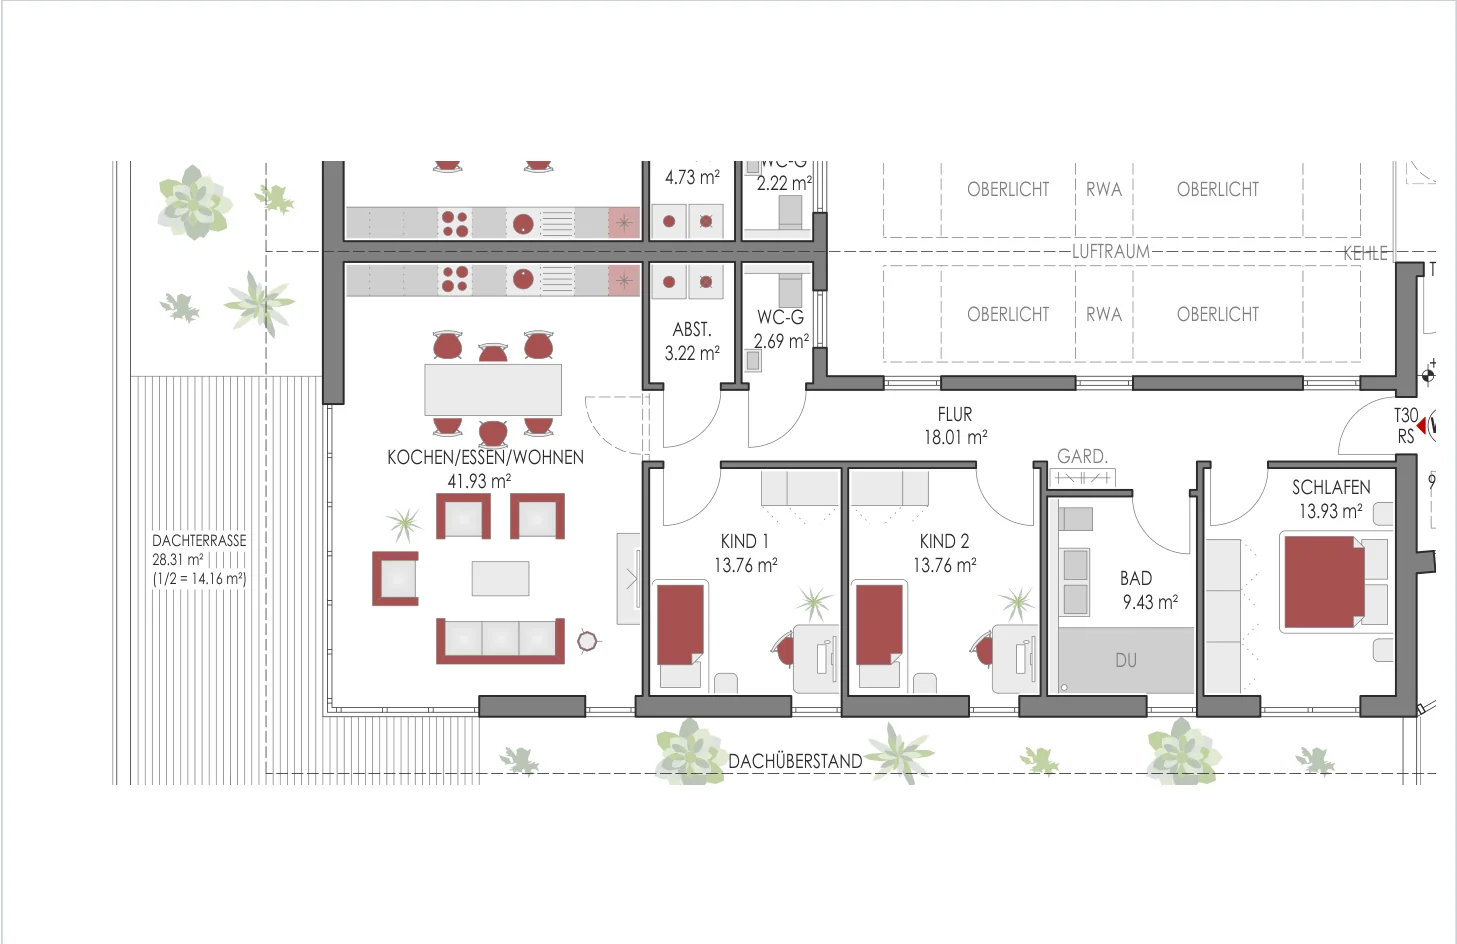 03 / PENTHOUSE
The penthouse floor plans offer another way of living within the same building.
Compare apartments ↗Before signing a contract, check planning stages and areas against approved sales documents. Areas for WE12/WE13 remain unresolved; no binding prices or availability are stated here.
THE LOCATION
Ransbach-Baumbach is located in the Kannenbäckerland. The municipal association lists the motorways A3 and A48 and the Montabaur ICE station as important regional transport links.
A location for people seeking a home in Westerwald while valuing connections towards Koblenz, the Rhine-Main region and Cologne. Travel times depend on route and traffic.
Discover the location and real surroundings →56235 Ransbach-Baumbach
Westerwald district · Rhineland-Palatinate
WHO IS ATRIUM 191 FOR?
More compact layouts offer the opportunity to choose a home with a manageable living area.
The larger layouts can be assessed against individual space requirements using the original plans.
If you are looking for a change of home, compare floors, apartment sizes and the planned access arrangements.
Floor plans and location provide an initial basis for assessment. Rental income, returns and financing must be calculated independently.
LOCAL HERITAGE AND CRAFT
Ransbach and Baumbach merged in 1969; Ransbach-Baumbach has held town status since 1975. Pottery traditions continue to shape the region. The Kannenbäckerland offers workshops, markets and local culture.
The history of Region is documented. No specific historical use of this building is invented.
Discover Ransbach-Baumbach →NEW HOMES IN THE KANNENBÄCKERLANDLET’S TALK
Looking for the right apartment, comparing floor plans or requesting current sales documents? The publicly named contact at Rhein Westerwald Immobilien is available for your enquiry.
WhatsApp link to the contact’s publicly listed mobile number; WhatsApp availability is not yet confirmed. Telephone and email are available as alternatives.