THE ARCHITECTURE · RHEINSTRASSE 191
A building with a new perspective.
Discover ATRIUM 191's distinctive architecture: the redesign of an existing commercial building at Rheinstraße 191, with striking facades, balconies and a recessed upper residential level.
THE BUILDING
Blue facades. Clean lines. New living spaces.
The original architectural visualisation dated 7 August 2025 shows the proposed redesign of an existing commercial property with a distinctive blue facade composition, balconies and a recessed upper level.
The exterior view conveys the design concept. Details of construction and materials will be defined in the current binding building specification.
Compare day and night views ↗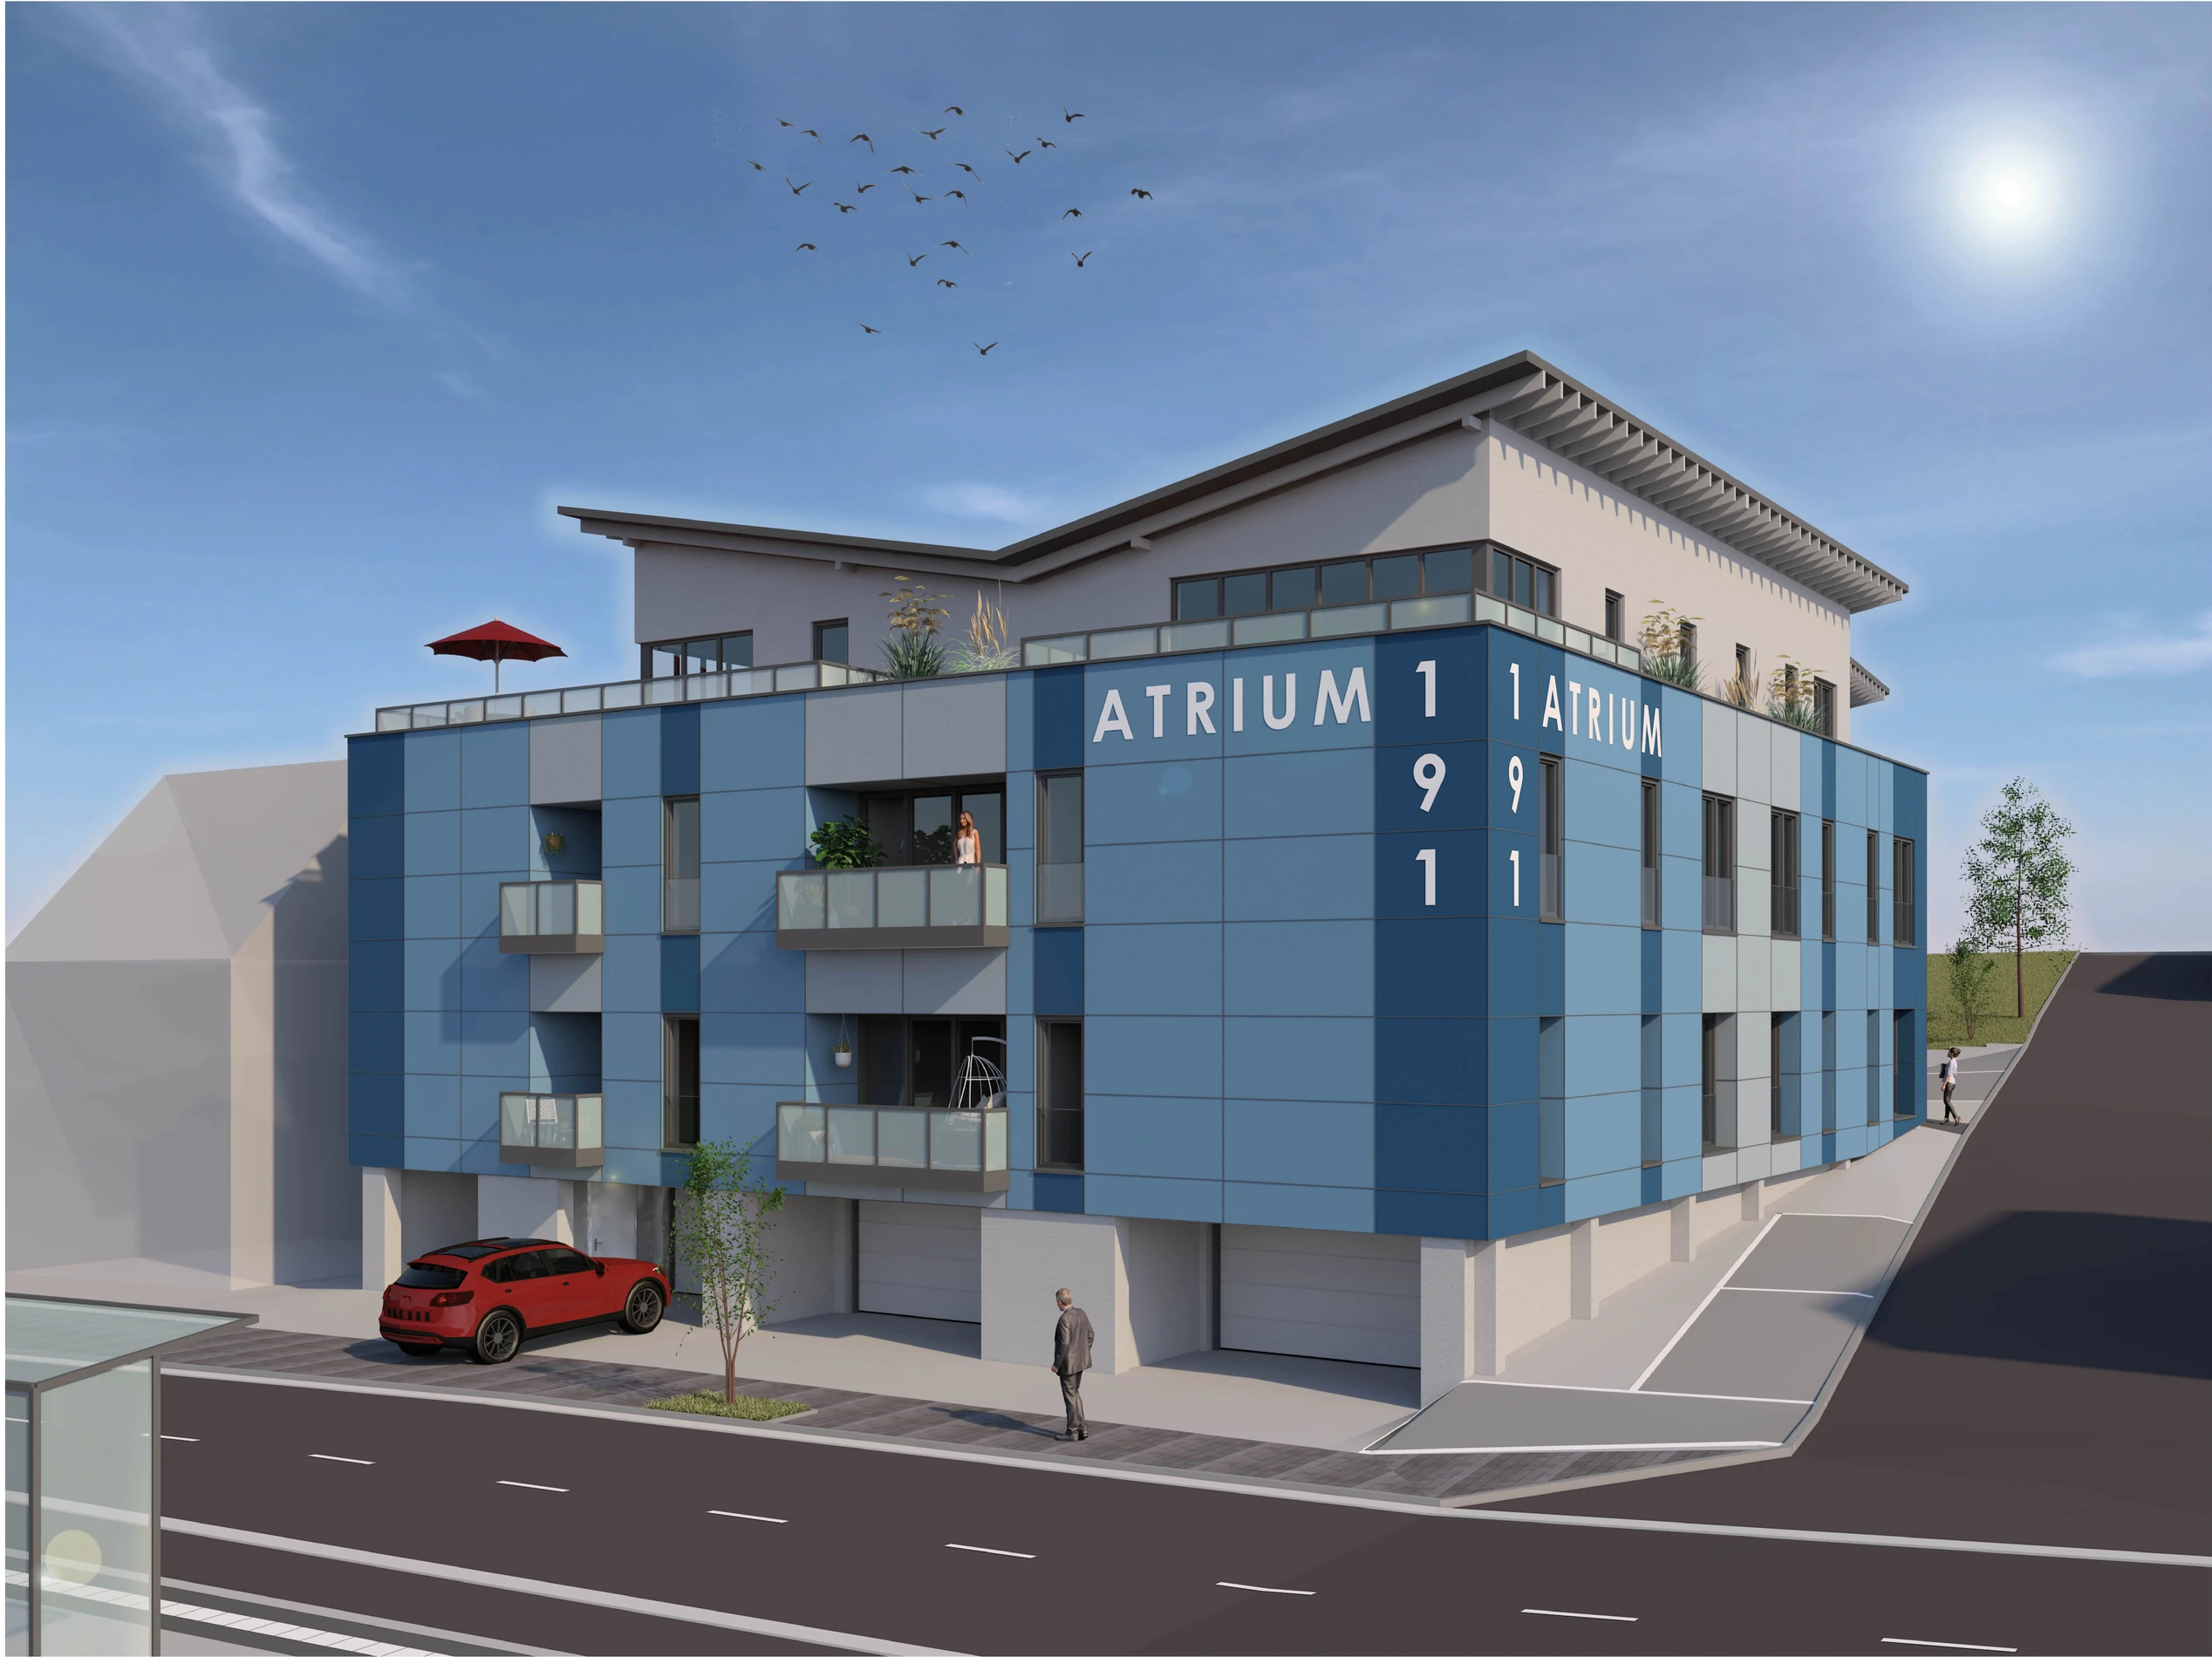
ORIGINAL DRAWINGS
From the façade to your own floor plan.
The supplied documents include overall floor plans and individual drawings for 16 freehold apartments. The allocation of certain floor-area figures is being checked against the plans.
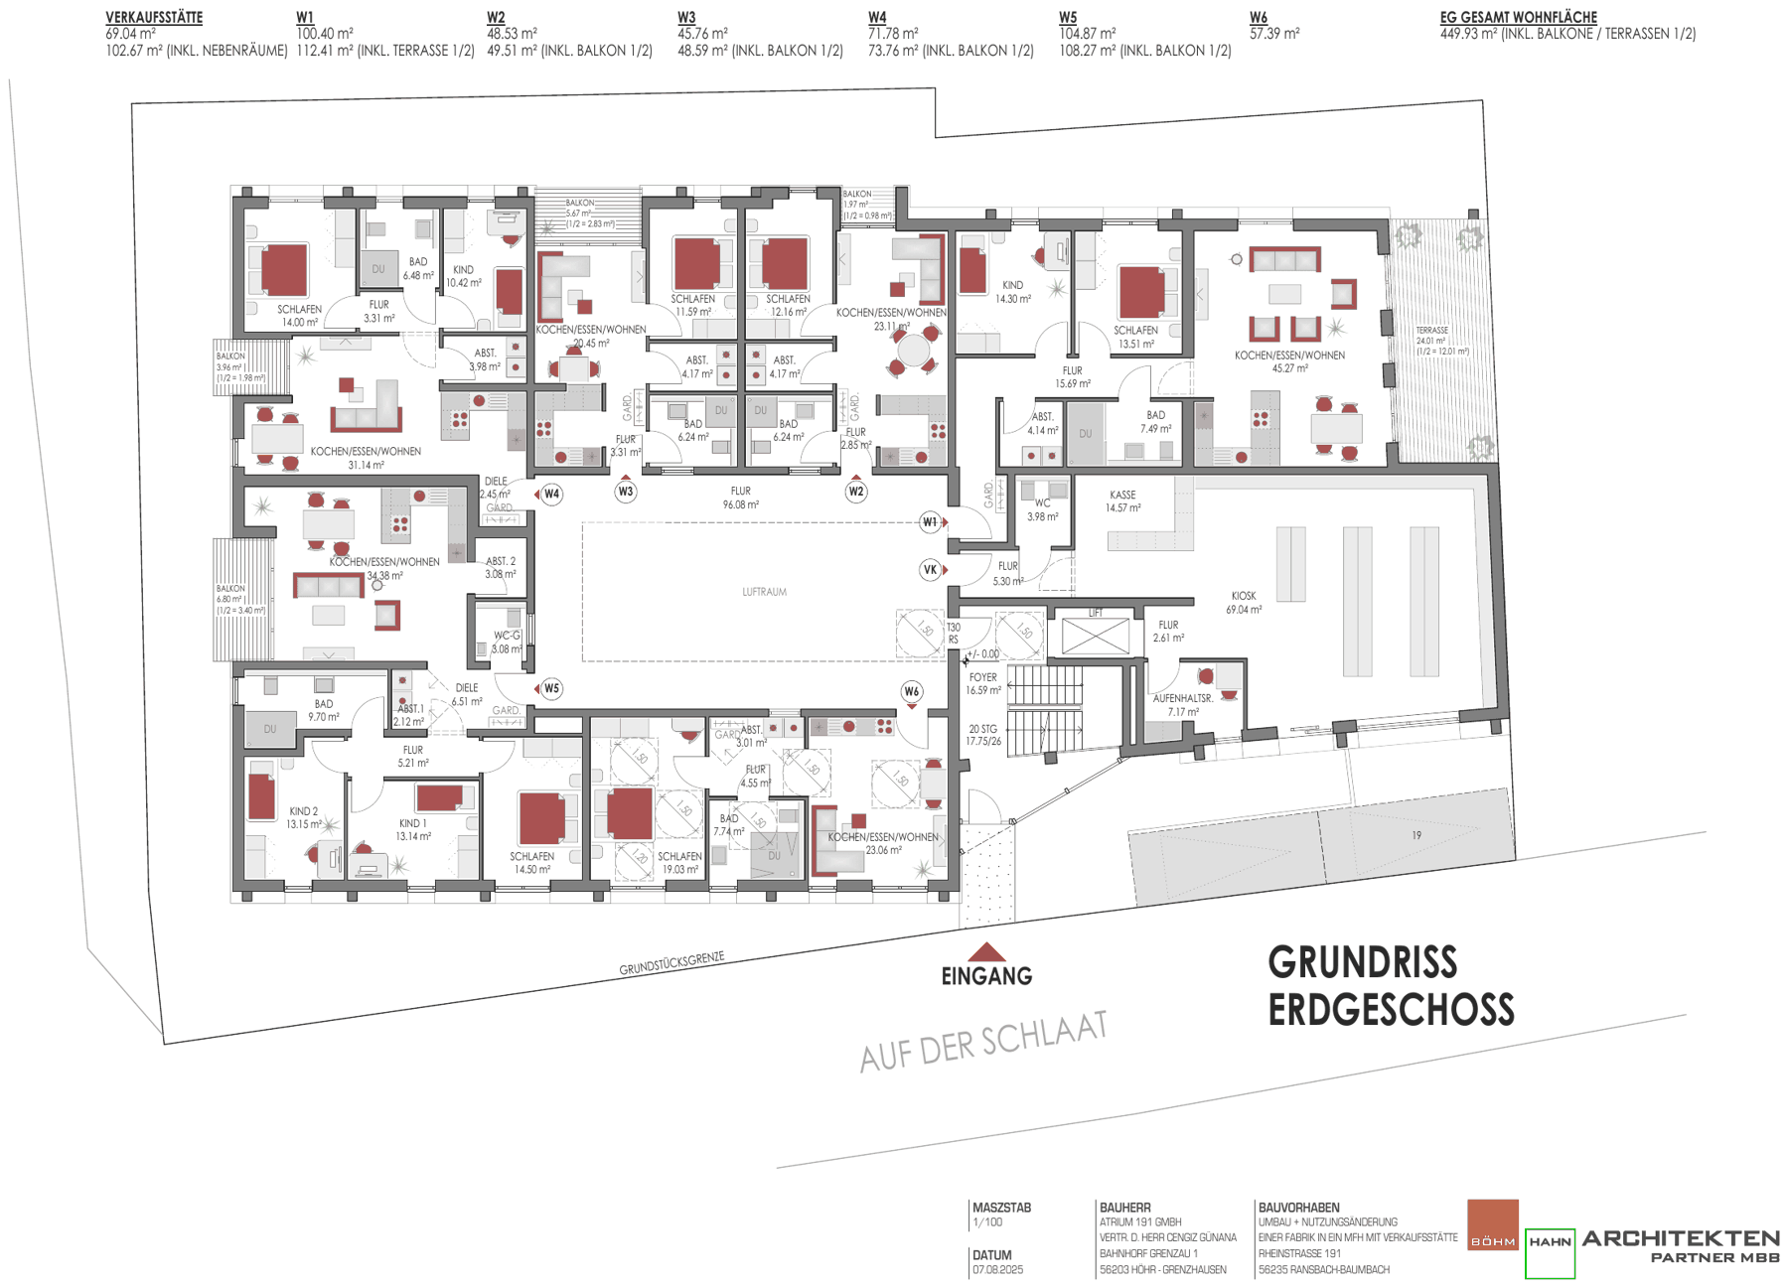
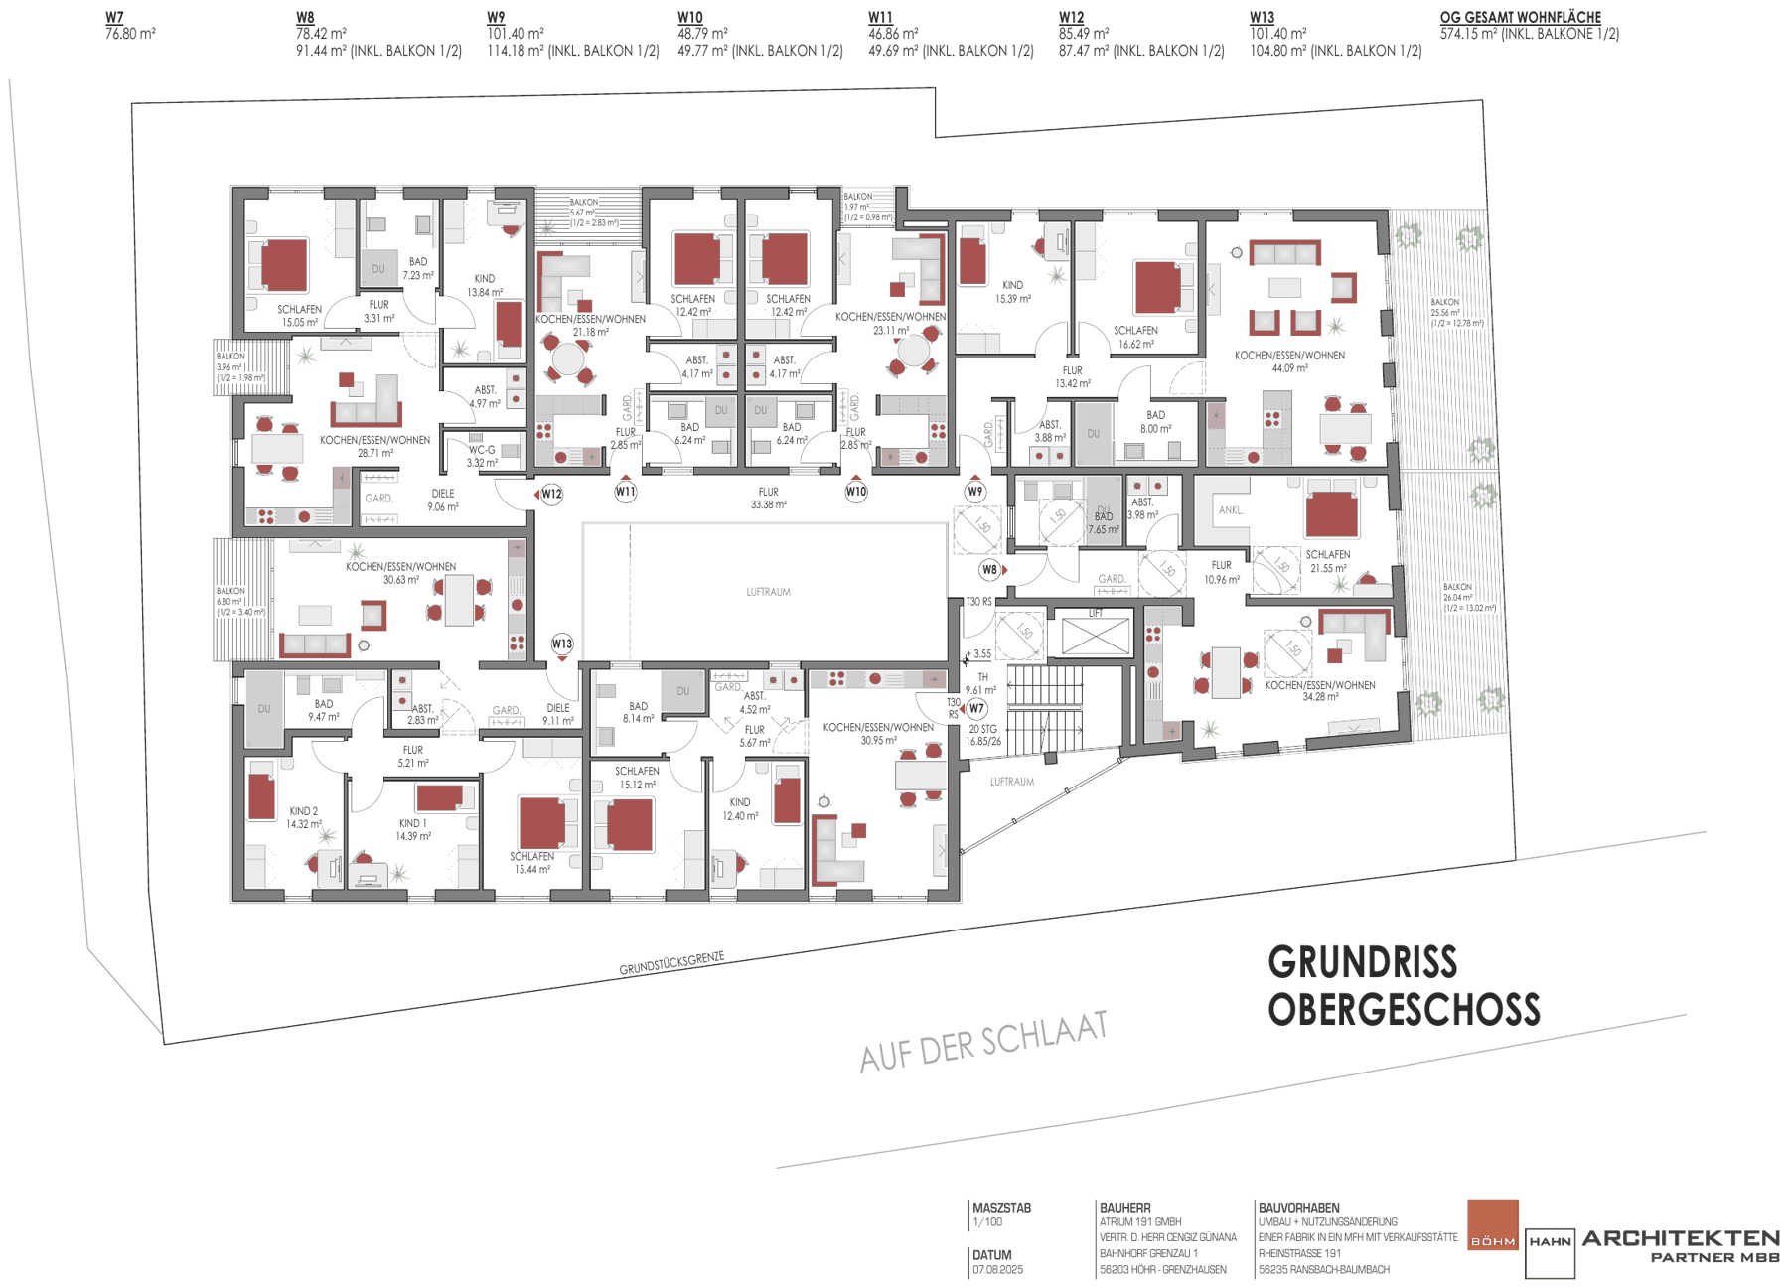
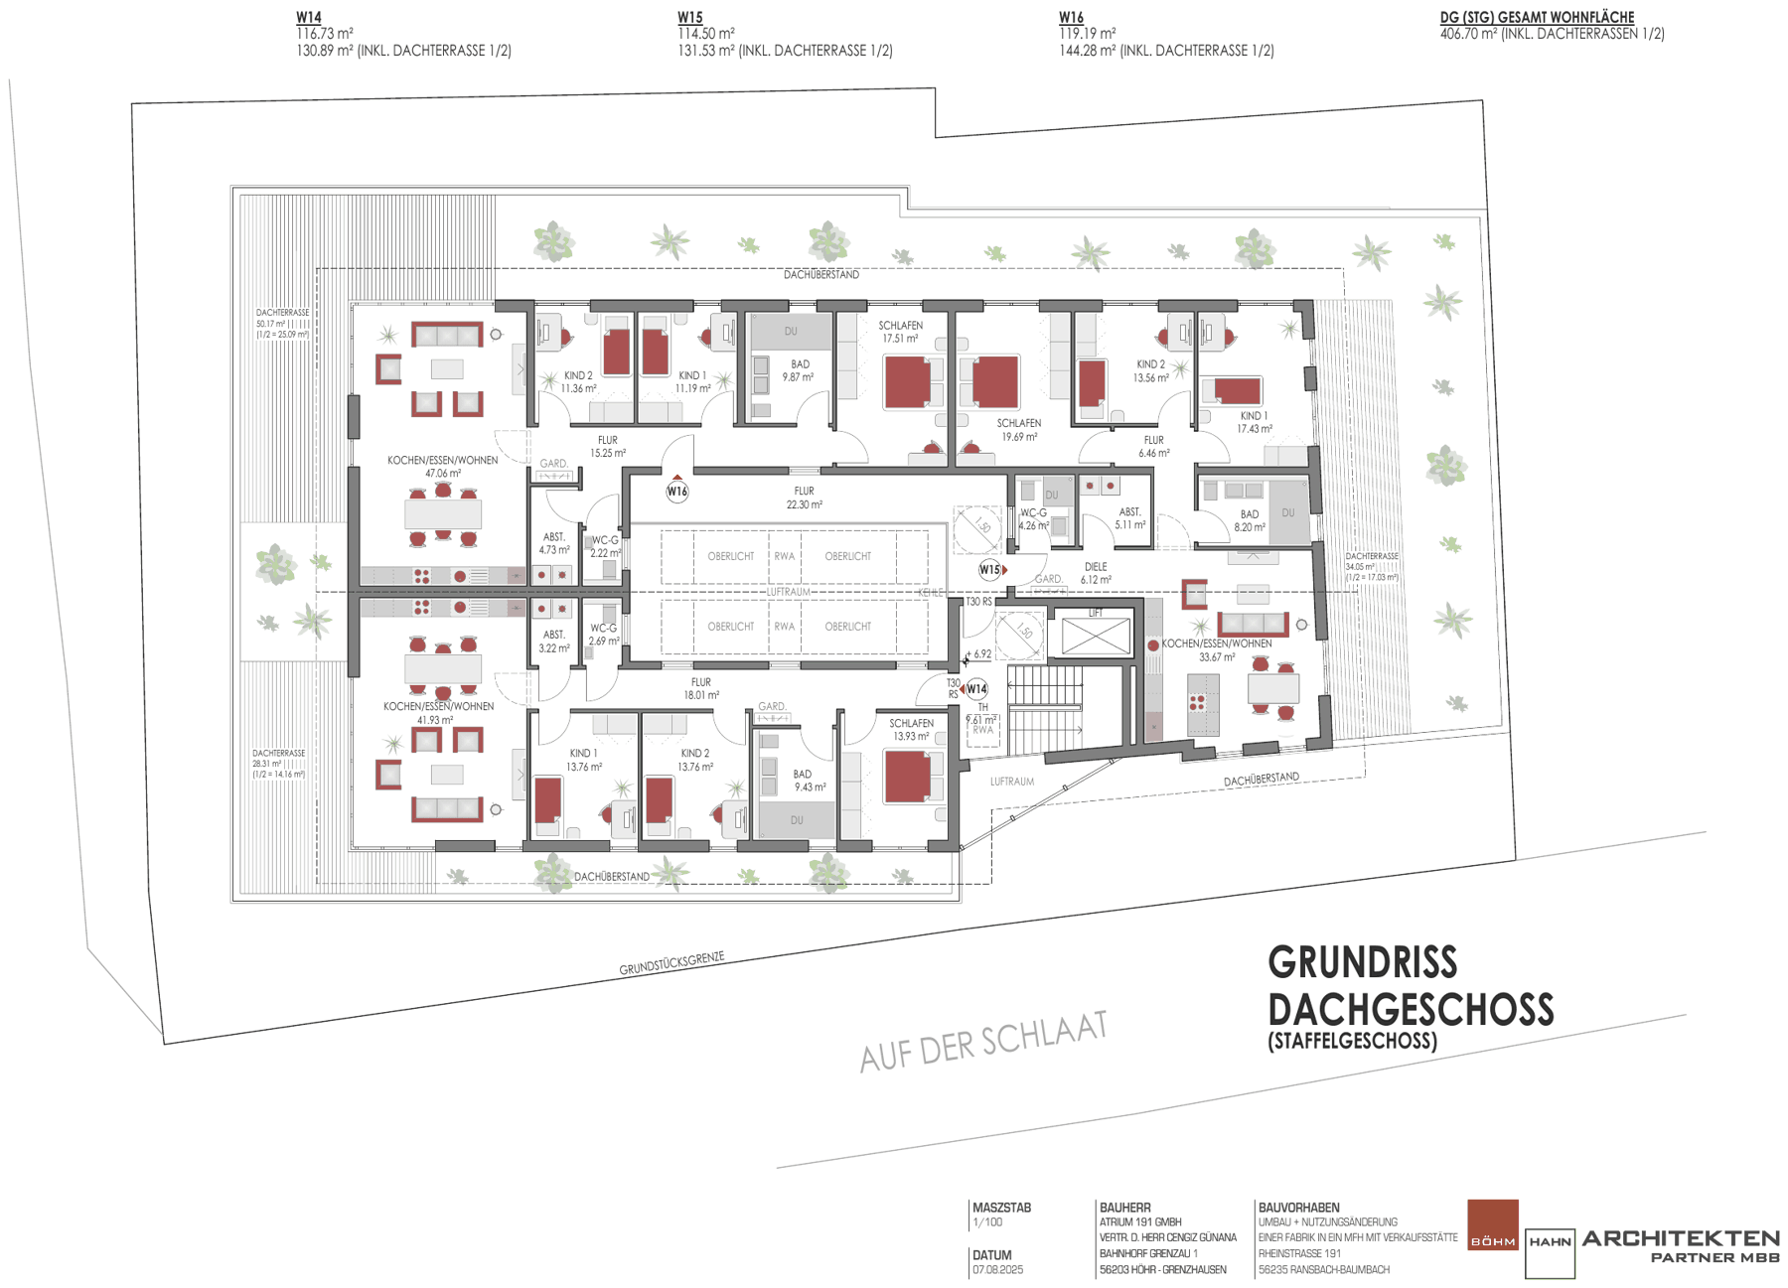
Drawing stage is not binding as to scale or contract. Information concerning WE12 and WE13 in particular is still being clarified.
View apartments and floor plans ↗