ATRIUM 191 · ORIGINAL PROJECT DOCUMENTS
One building. Two lighting moods. Original plans.
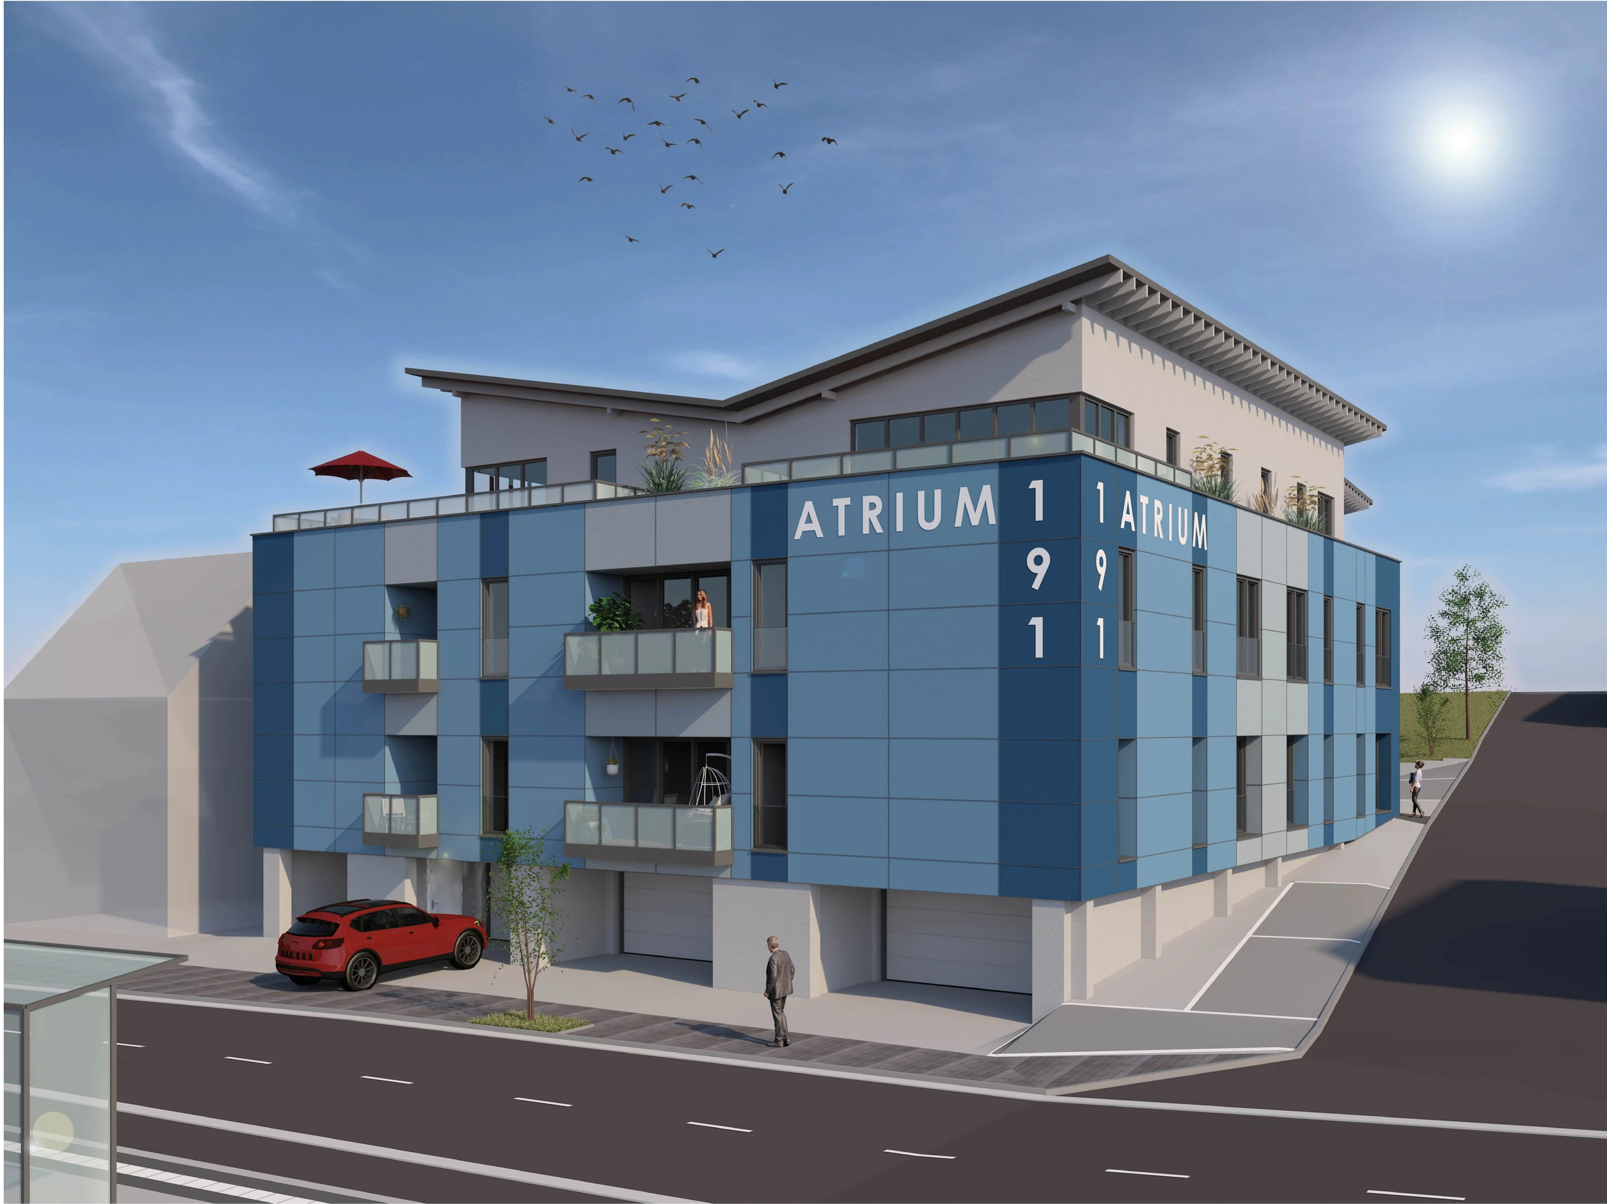
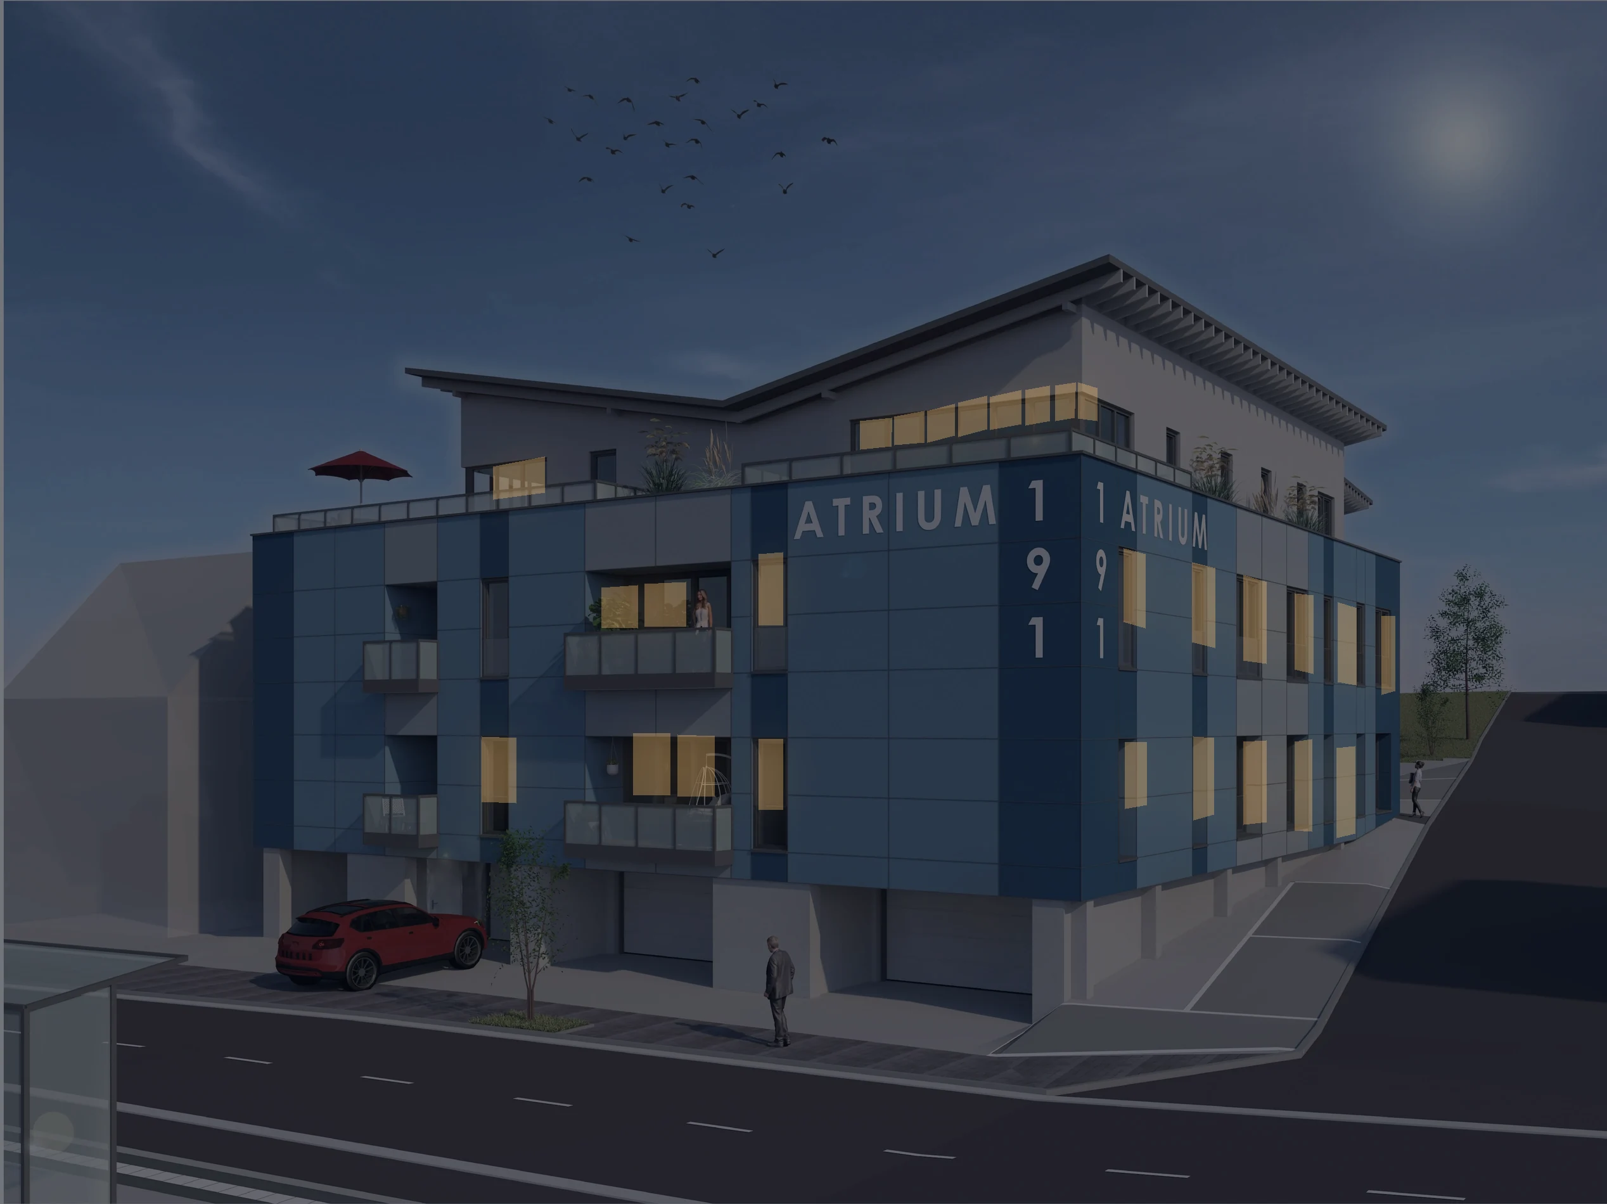
Experience ATRIUM 191's street view in daylight and as an atmospheric evening lighting study. Both views show exactly the same architecture. The night lighting is illustrative and is not part of a binding specification.
DAY AND NIGHT
Architectural view and lighting study.
THE PLANNED FLOORS
Floors and floor plans at a glance.
Every floor plan can be enlarged. Only the subsequently approved architectural and sales plans are binding; the drawings shown may reflect an earlier planning stage.
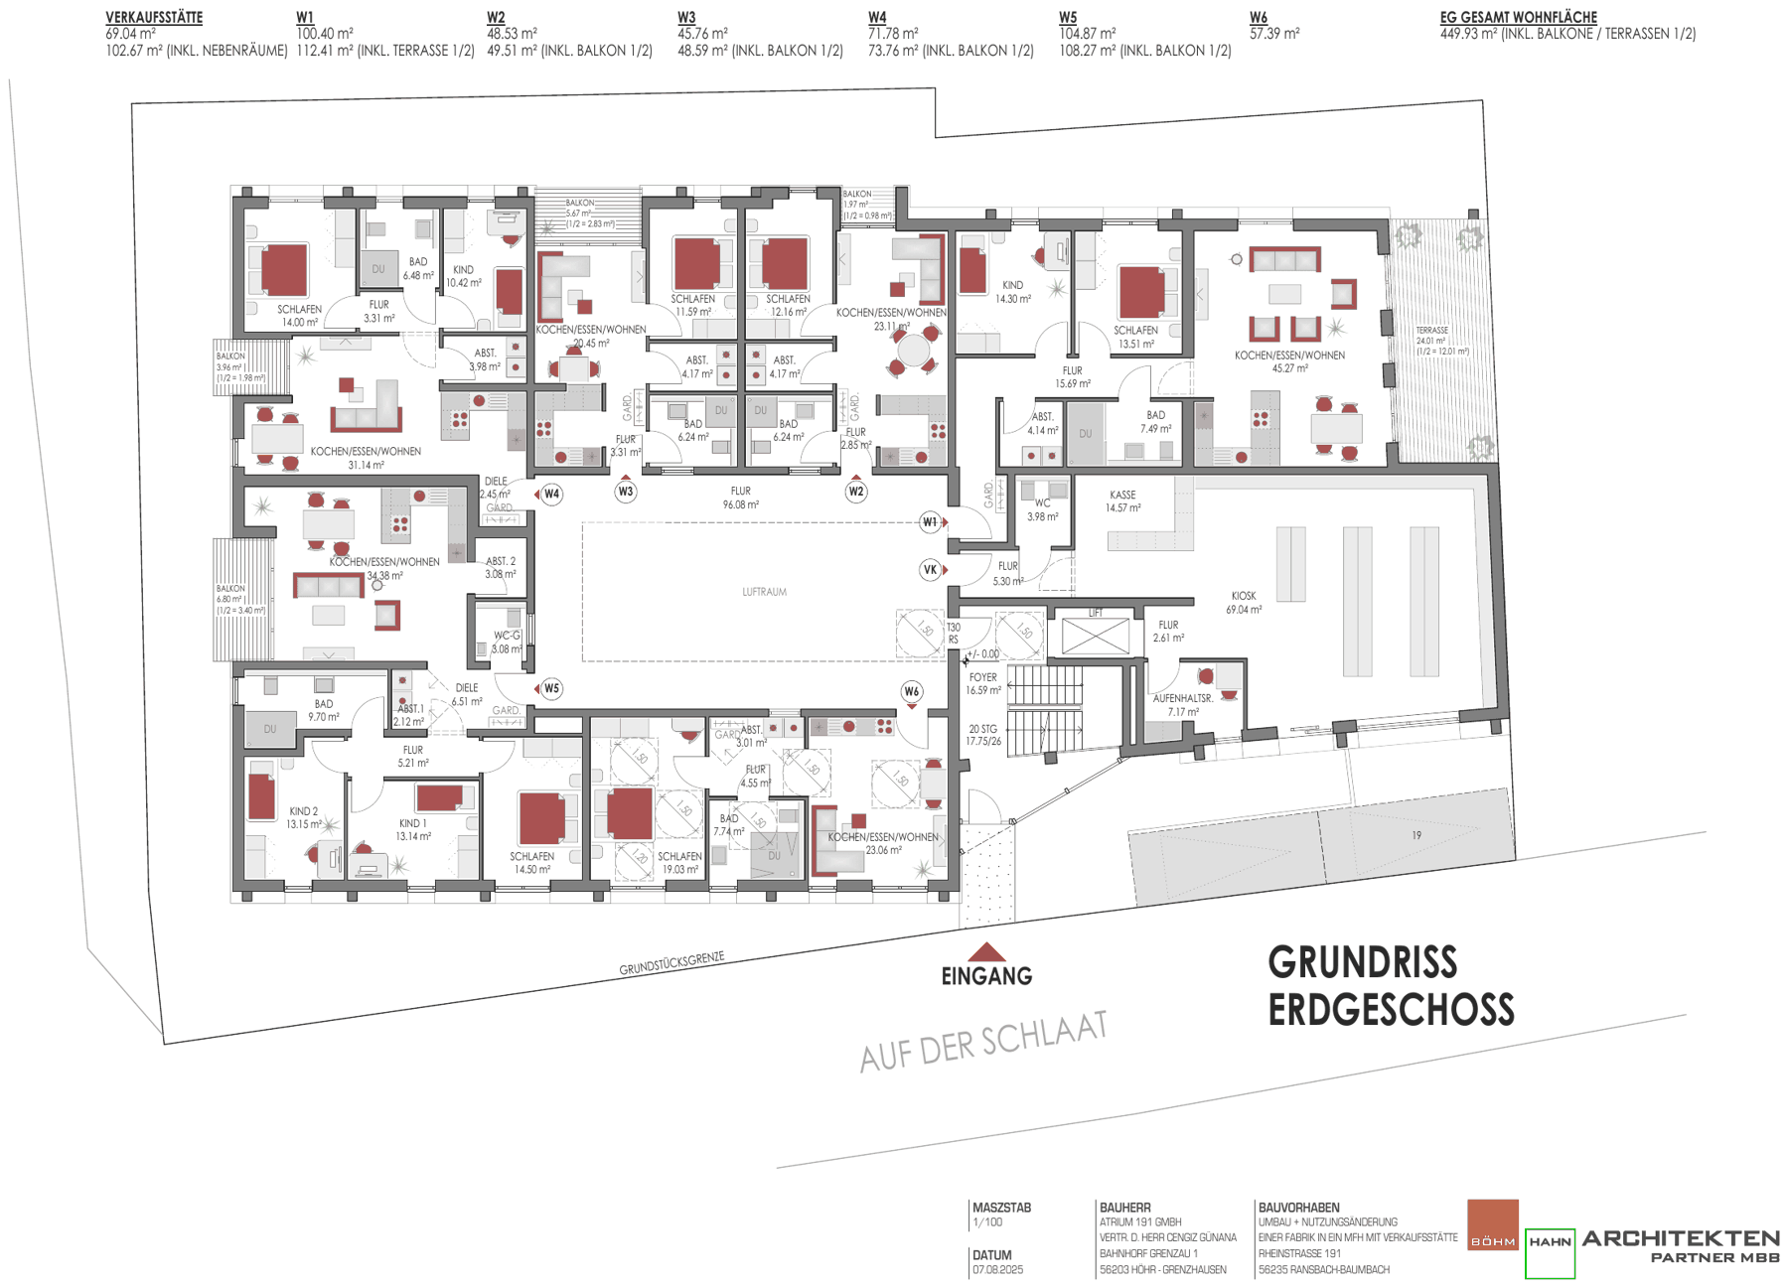
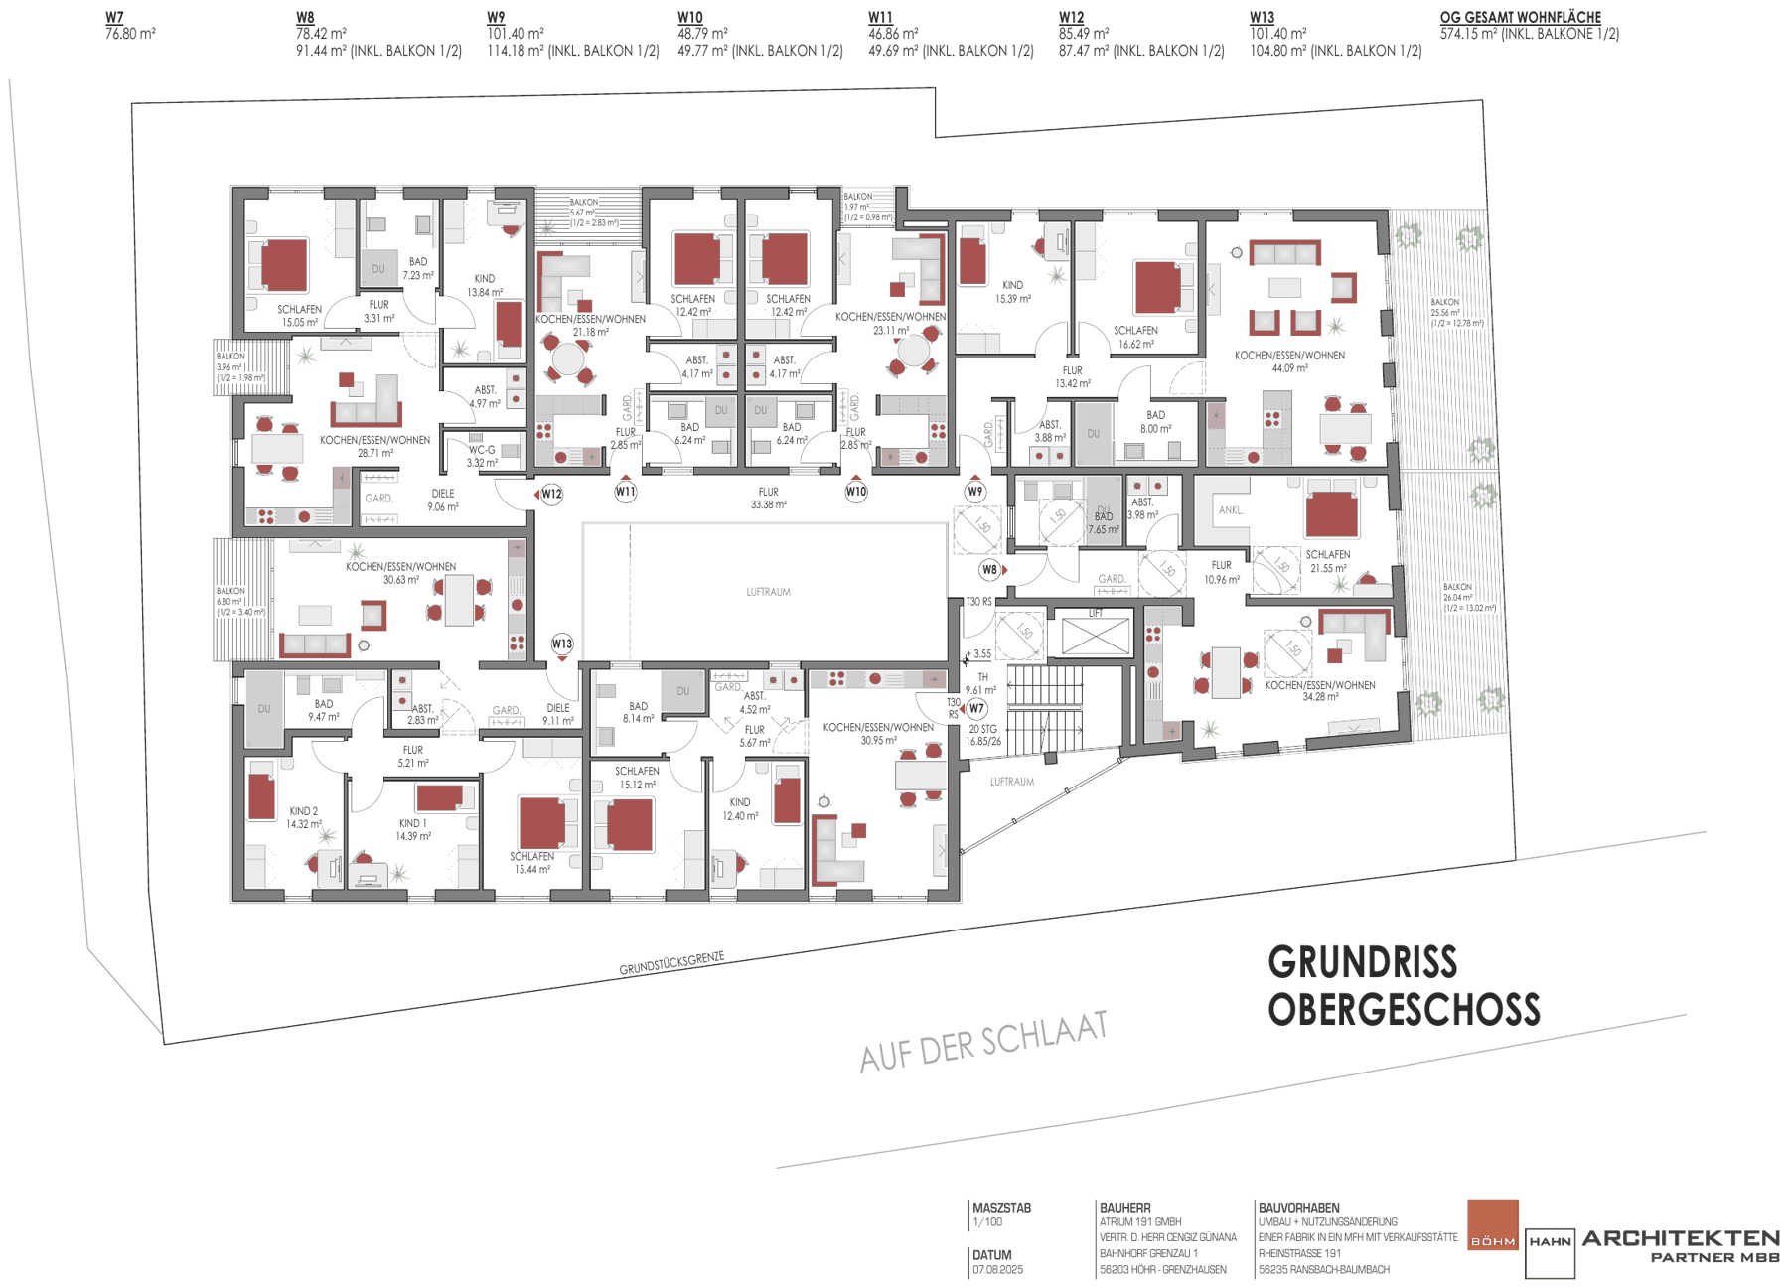
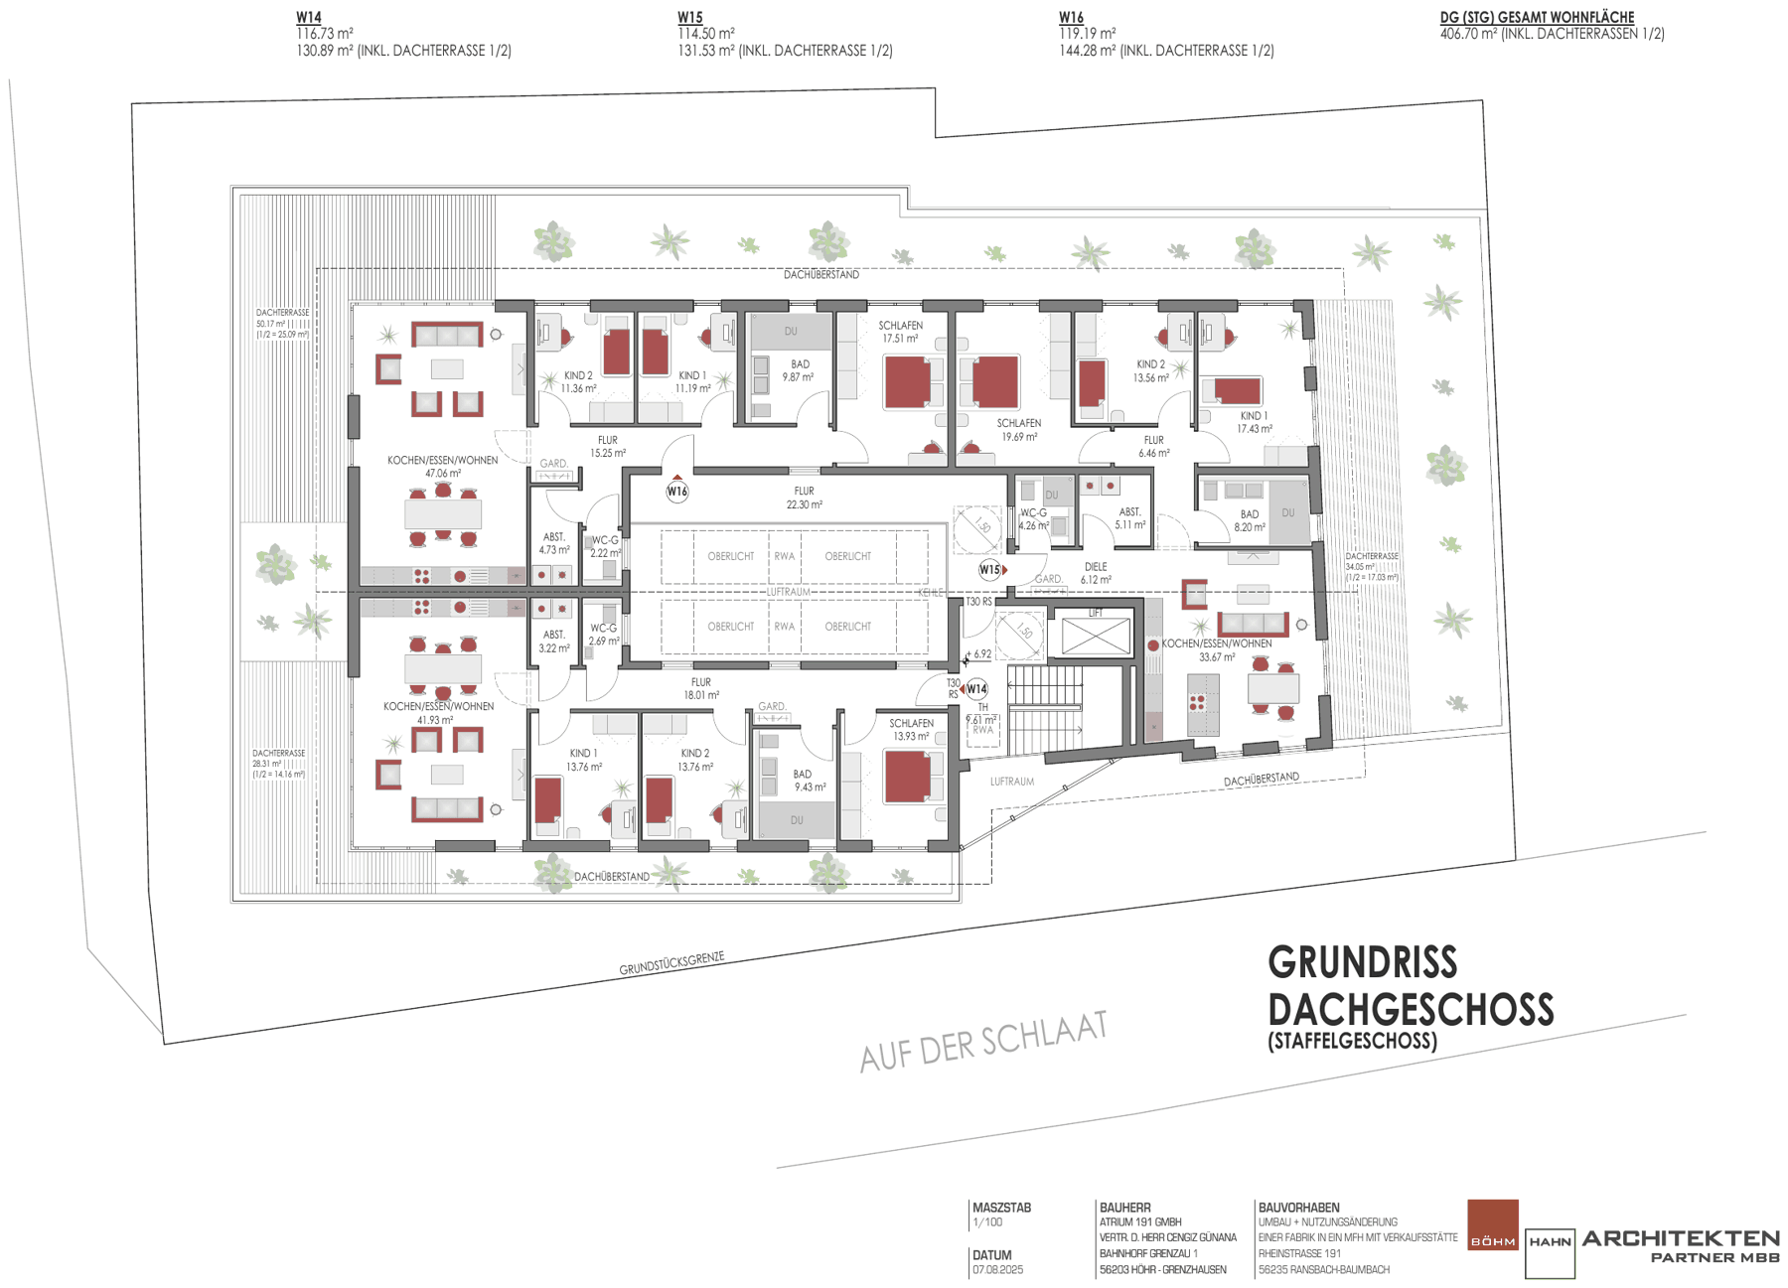
There are conflicting area figures for WE12/WE13; some original plan sheets are cropped at the edges.
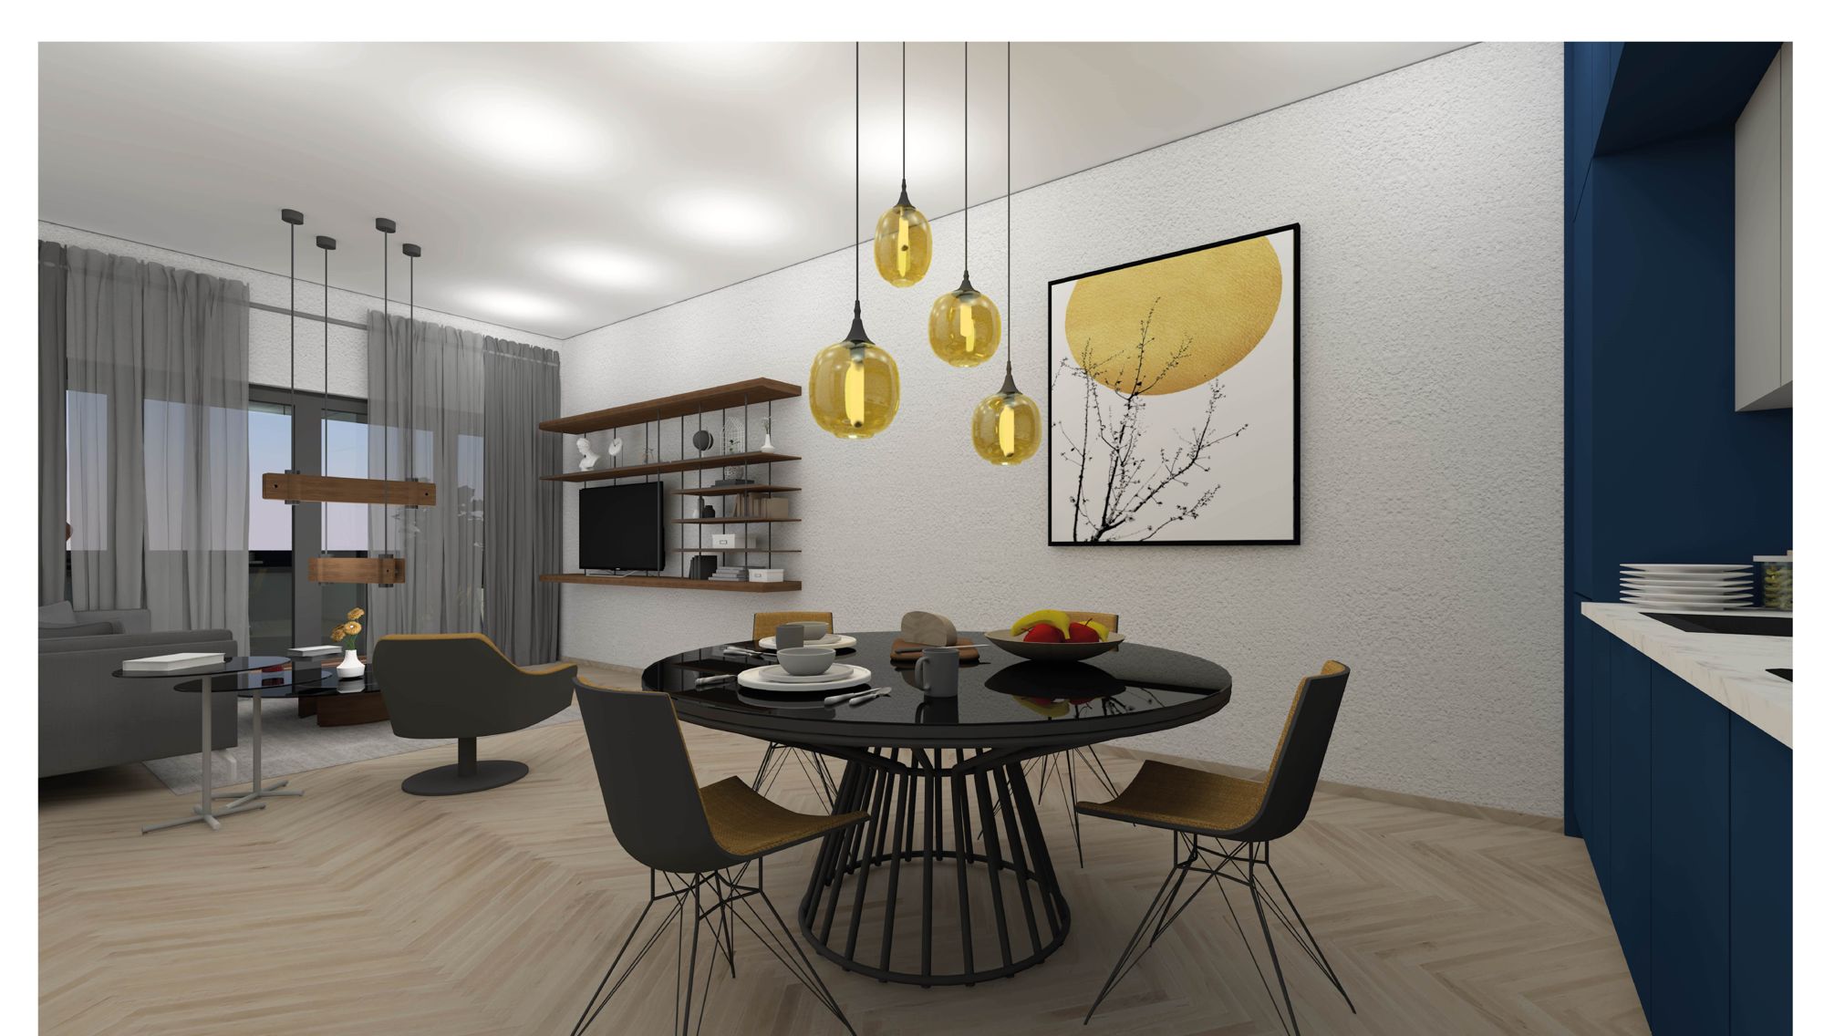
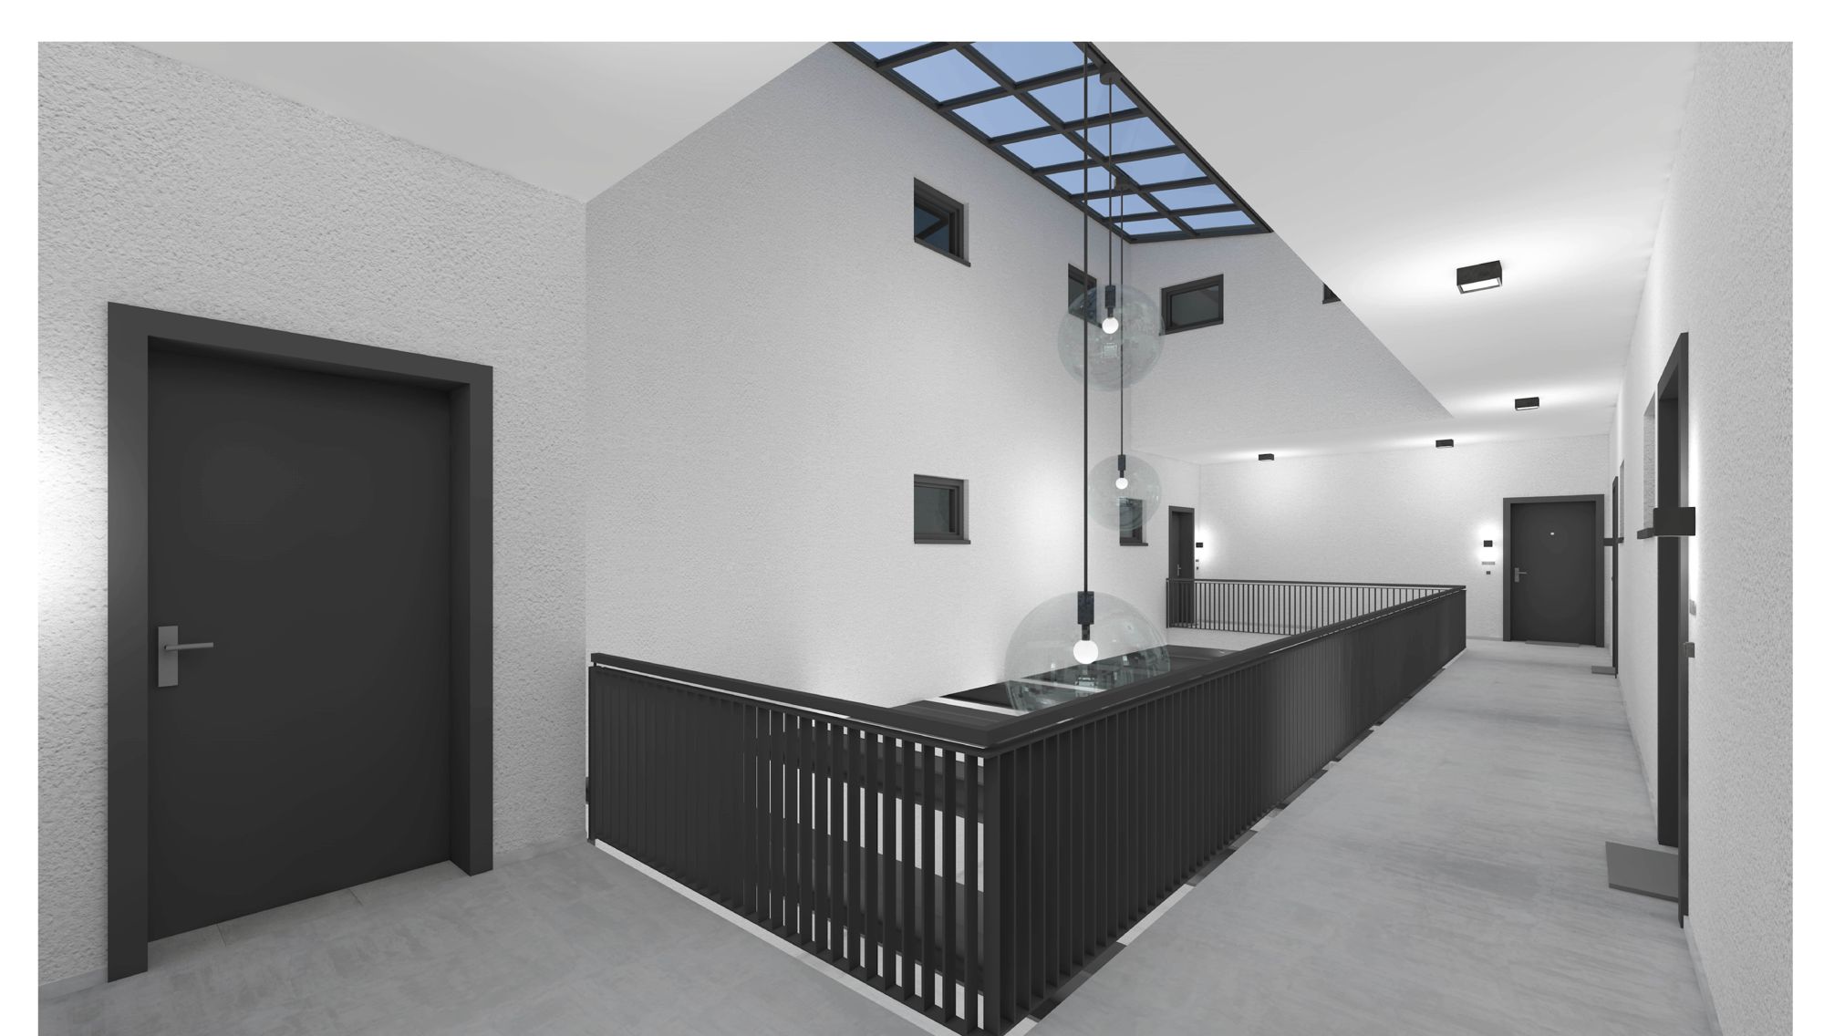
All individual apartments with floor plans ↗Illustrative interior perspectives.
The interior perspectives give an initial impression of possible room atmospheres. Fittings, furniture and materials are examples and must be checked against current specifications before sales approval.