
ATRIUM 191 · First floor
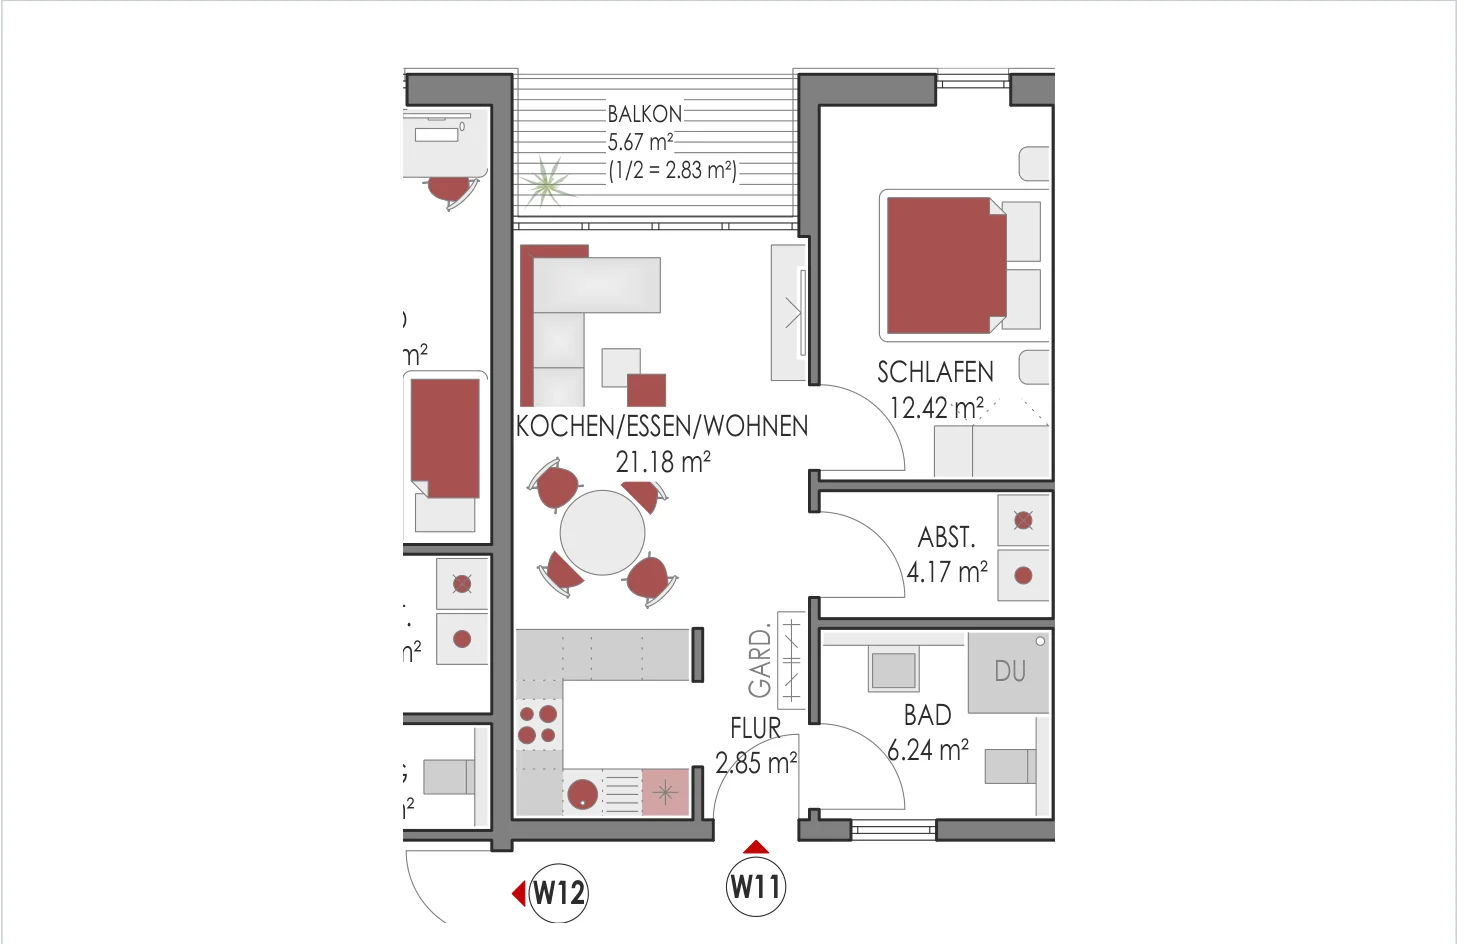
Apartment WE11
View the existing plan drawing and discover this apartment’s position in the building. Current approved sales documents are decisive for any purchase decision.
FINDING THE RIGHT APARTMENT
A floor plan you can take time to explore.
Each of the 16 planned apartments at ATRIUM 191 is listed individually. Explore the layout, dimensions and position on its floor.
WhatsApp link to the publicly listed mobile contact; WhatsApp availability is not yet confirmed. A brochure enquiry opens your email application; nothing is sent automatically.
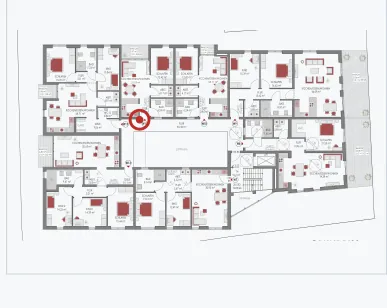
Find your way around the building.
The location diagram helps you understand where this unit sits within the building. The corresponding overall floor plan can be opened separately.
Open the full floor plan ↗The plan extracts shown are not contractual floor plans. Some source sheets are cropped at the edges; dimensions, fittings, prices and the date of occupation become binding only in the current sales documents.