ATRIUM 191 · Project documents
A project you can understand.
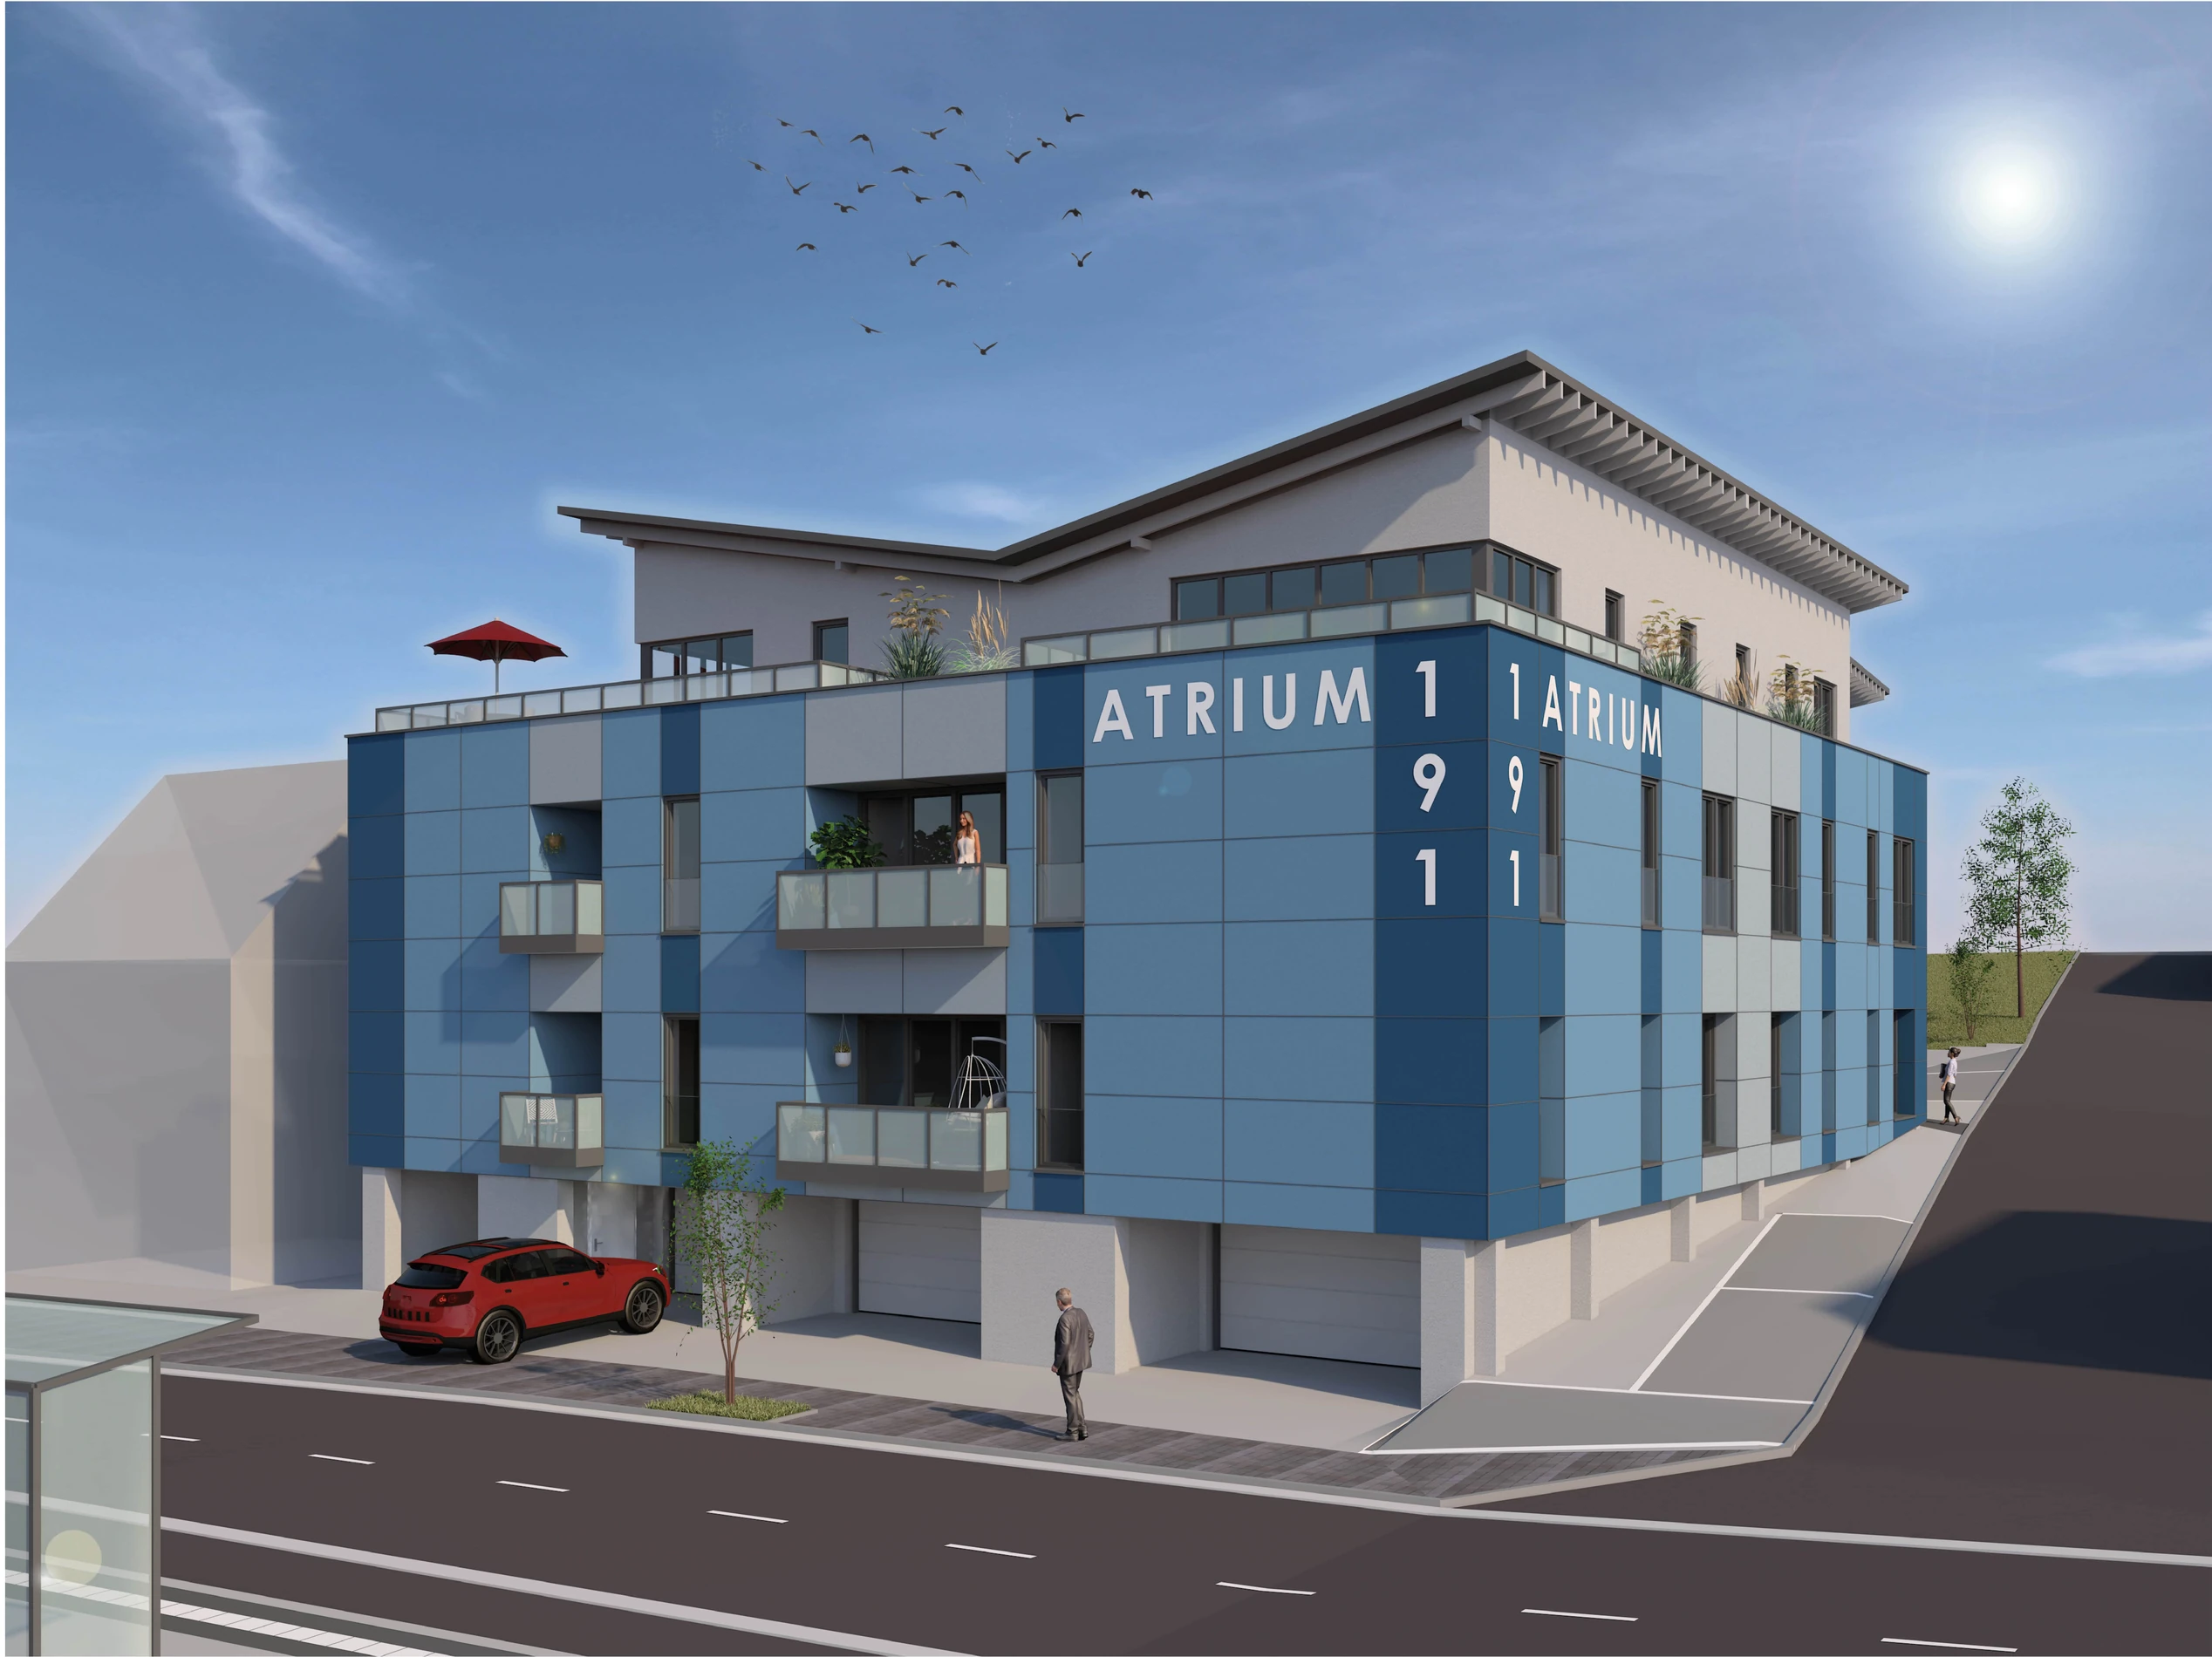
We present the existing architectural renderings, original plan drawings and 16 apartment-specific floor-plan extracts. A contractually binding brochure will only be provided once the information has been approved.
Select an apartmentRequest project documents by email ↗What you can already explore.
Original planning basis
Exterior perspectives, four interior visualisations, overall floor plans and extracts from the 16 apartment plans are freely available on the website.
Views & plans ↗Apartment list ↗Exact floor areas for WE12/WE13, asking prices, availability and current specifications have not been finally confirmed. This project website is not a binding offer for sale.